£1,250,000
Having knowledge of the purchase price allows you to calculate the overall expense incurred in acquiring the property. Read our glossary page

4 bedroom detached house

Vicarage Lane, Capel, Dorking, Surrey, RH5
3 Bathrooms
4 Bedrooms
2 Receptions
Band: G

Make an enquiry with our Dorking branch

Call or call 01306 887654

About this property

  • Entrance Hall
  • Cloakroom
  • Living/Dining Room
  • Kitchen/Dining Area
  • Utility Room
  • Mezzanine/Office Area
  • Principal Bedroom with En Suite Shower Room
  • Three Further Bedrooms
  • Family Bathroom
  • Studio/Home Office
  • Outbuildings
  • Landscaped Rear Garden
  • Driveway Parking

Council Tax A fee submitted to your local authority to cover expenses related to local amenities such as schools, libraries, and waste management. The payment amount is determined based on the property's value. Read our glossary page :  

G

Tenure Explains the various forms of property ownership, including freehold, leasehold, and commonhold, and how they determine your rights and responsibilities as a property owner. Read our glossary page :  

Freehold

Use Class A commercial use class refers to a classification system that categorises buildings based on their intended commercial purposes, such as offices, retail spaces, or industrial facilities. Read our glossary page

ASK AGENT

Material information

Expand
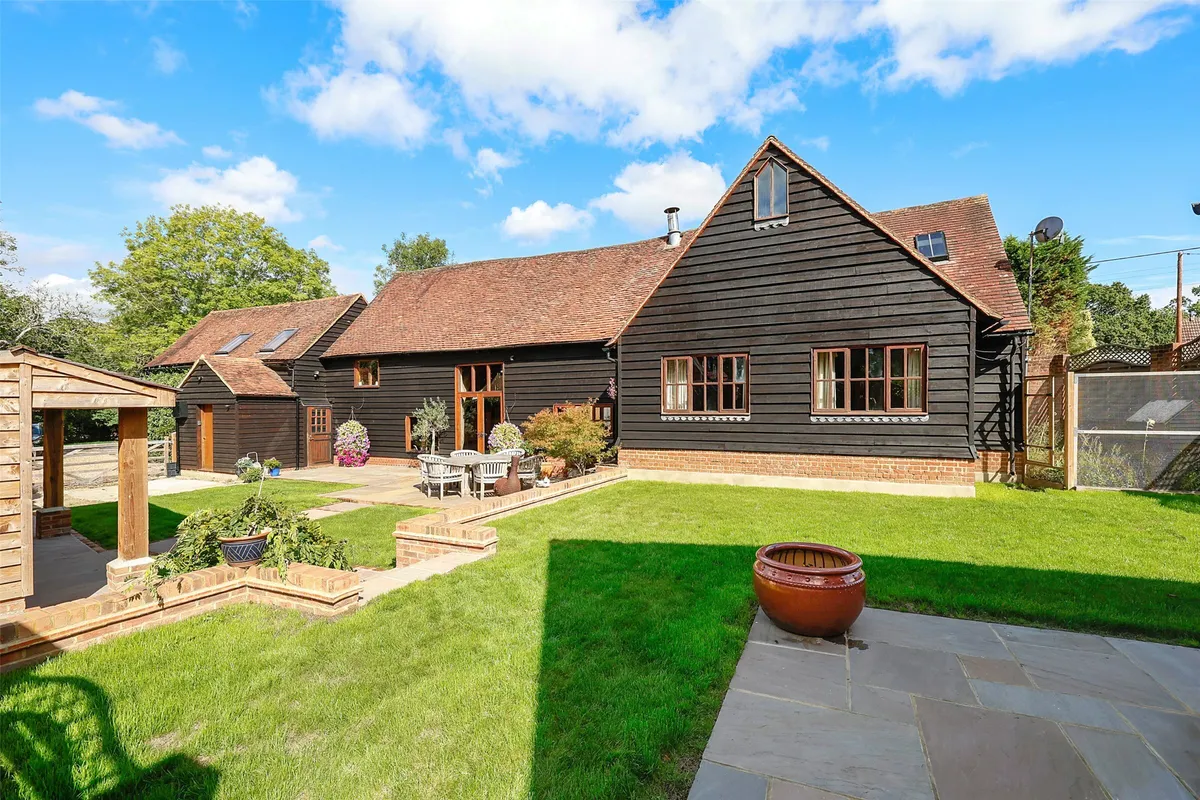
Light-filled traditional barn conversion, Four bedrooms, including a principal suite, Country kitchen with Aga, Vaulted living room with open fireplace, Accommodation arranged across two wings, Pretty garden with patio, lawn and outbuildings, Detached garden room for work or hobbies, Private gravel driveway with ample parking
A characterful and beautifully considered barn conversion with versatile accommodation, established gardens and detached studio/home office.

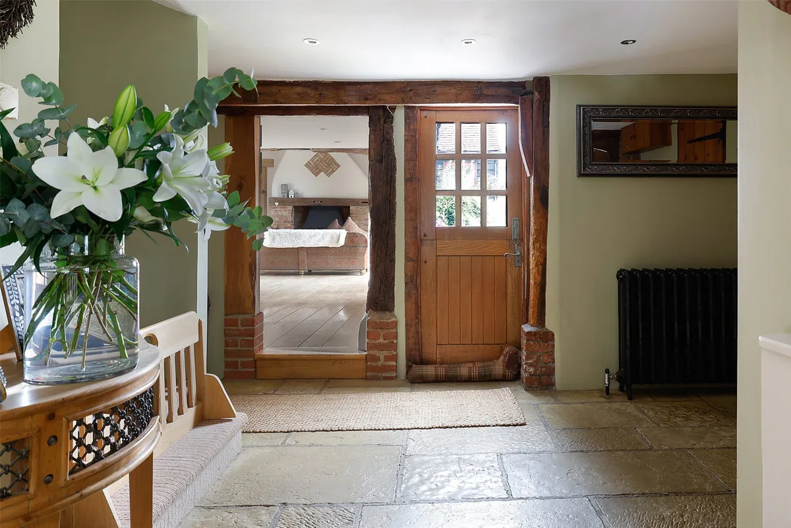
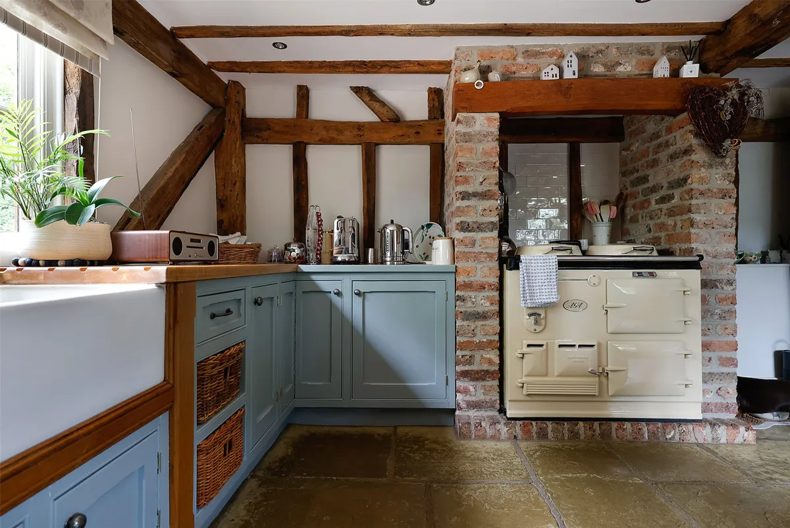
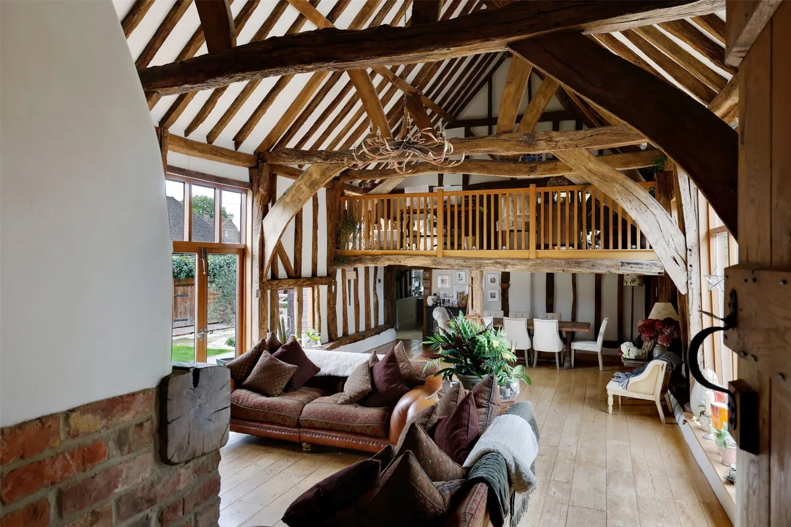
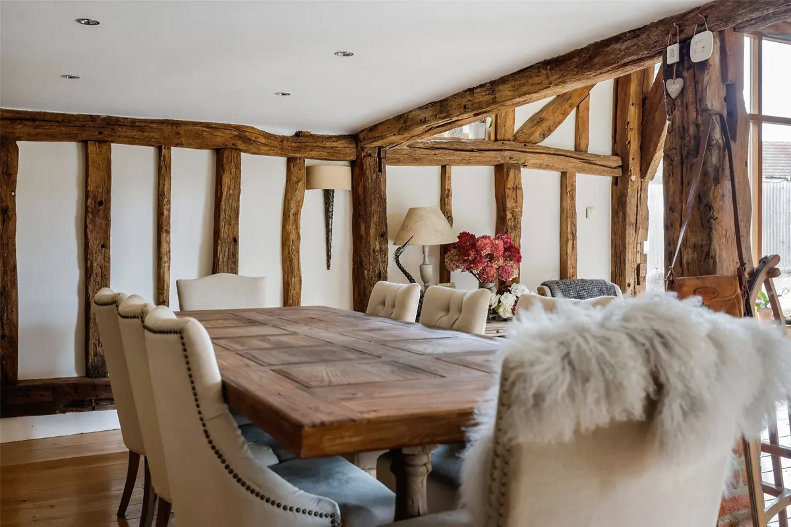
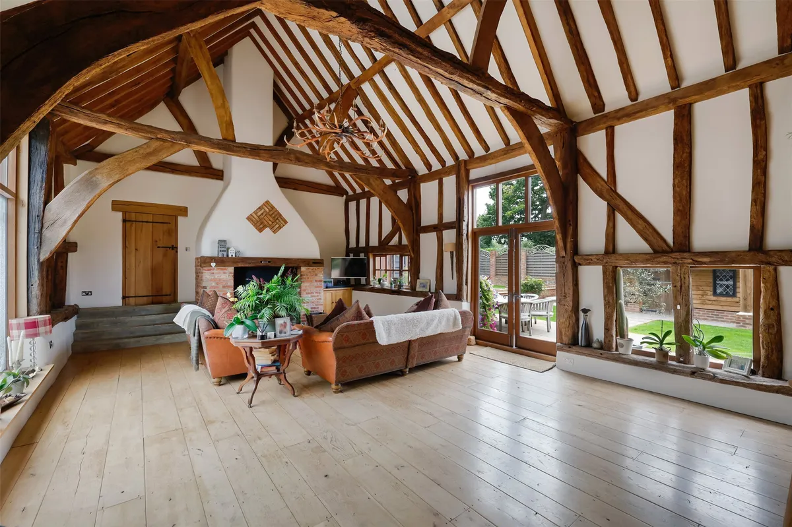
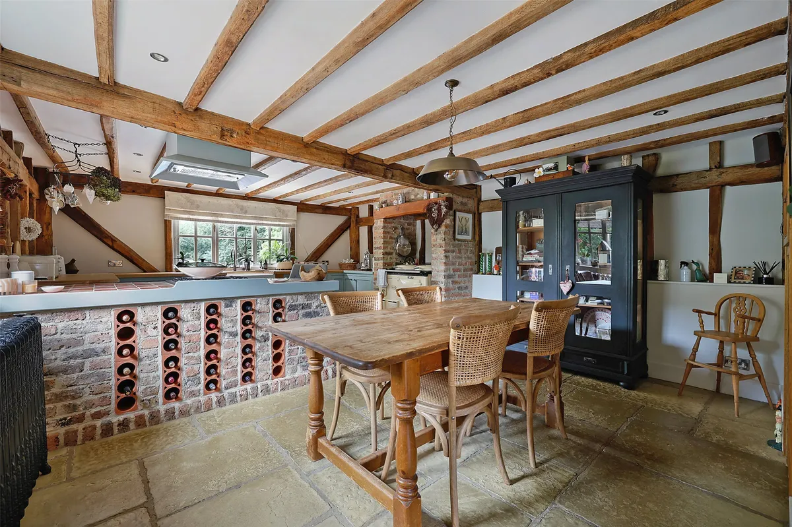
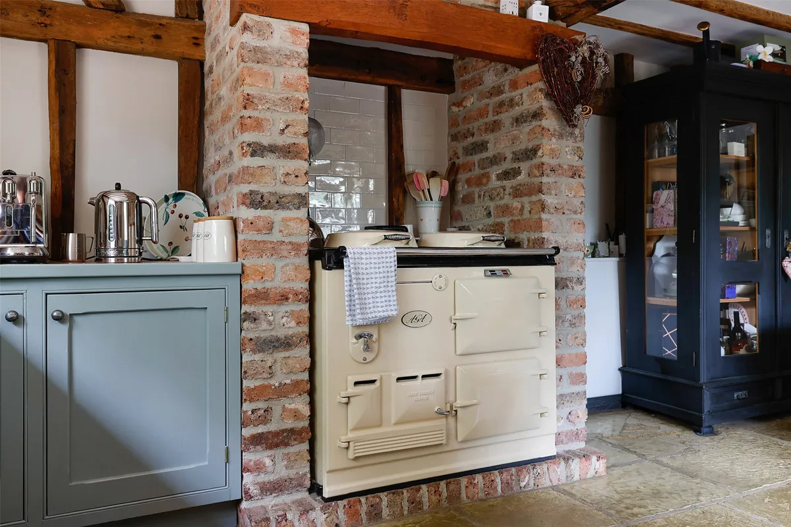
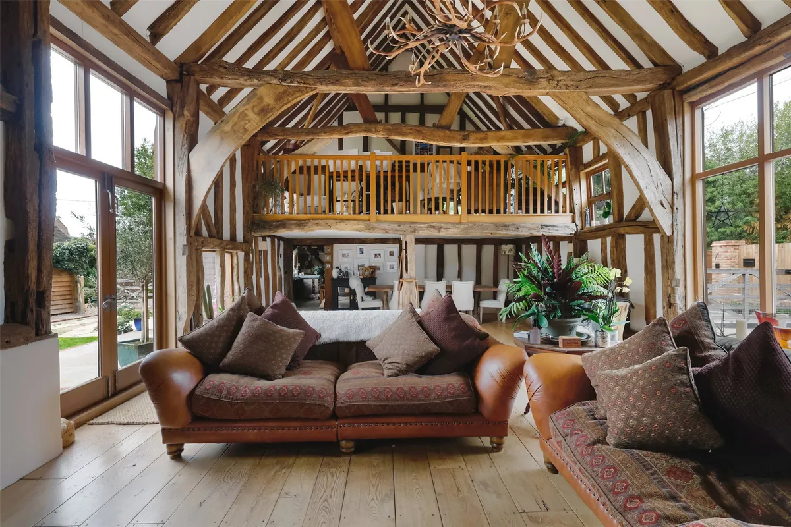
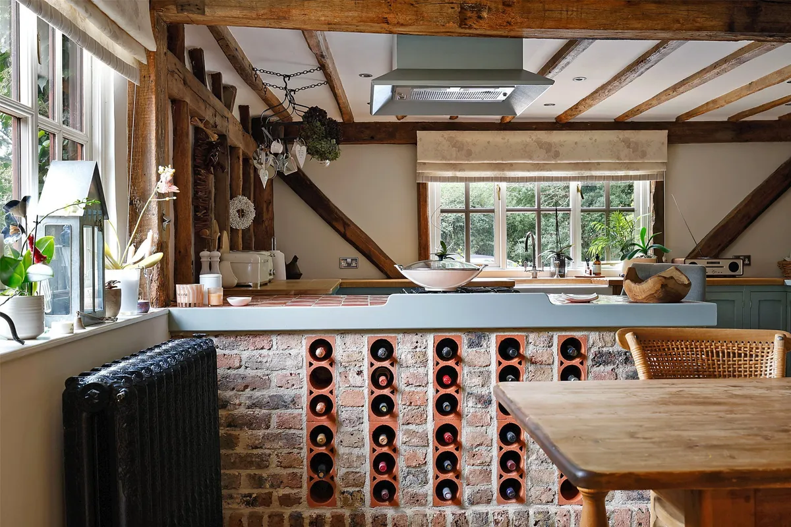
The solid front door opens into a welcoming entrance hall, where stone flooring, cast iron radiators and traditional detailing reflect the building’s heritage, while carefully considered finishes bring a relaxed and comfortable feel. At the heart of the home is a wonderfully inviting country-style kitchen, centred around an Aga and complemented by exposed brick, timber detailing and cottage-style windows overlooking the surrounding gardens. A useful walk-in pantry adds valuable storage and practicality. Two staircases lead from the central areas to separate wings, creating a versatile layout that works equally well for family life, guests or those working from home. The sitting room is a particularly impressive space, with a vaulted ceiling, and an open fire creating a striking focal point. Floor-to-ceiling glazing floods the room with natural light and provides a strong connection to the garden, with doors opening directly outside. It is a room designed for both relaxed everyday living and entertaining, with the changing seasons providing a constantly evolving backdrop.

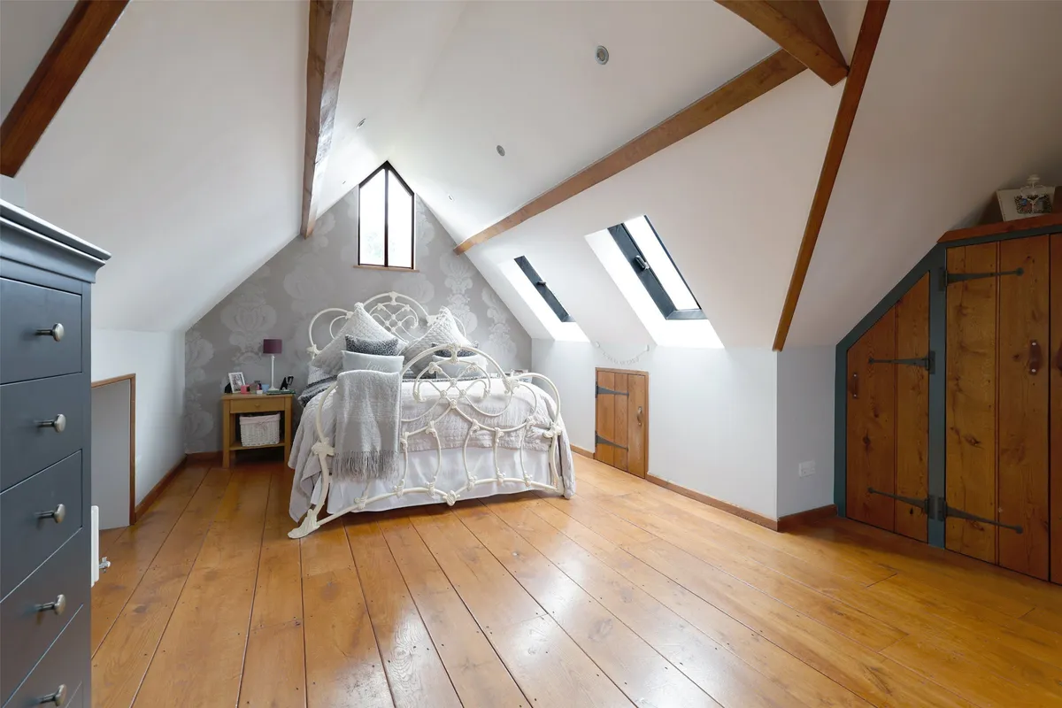
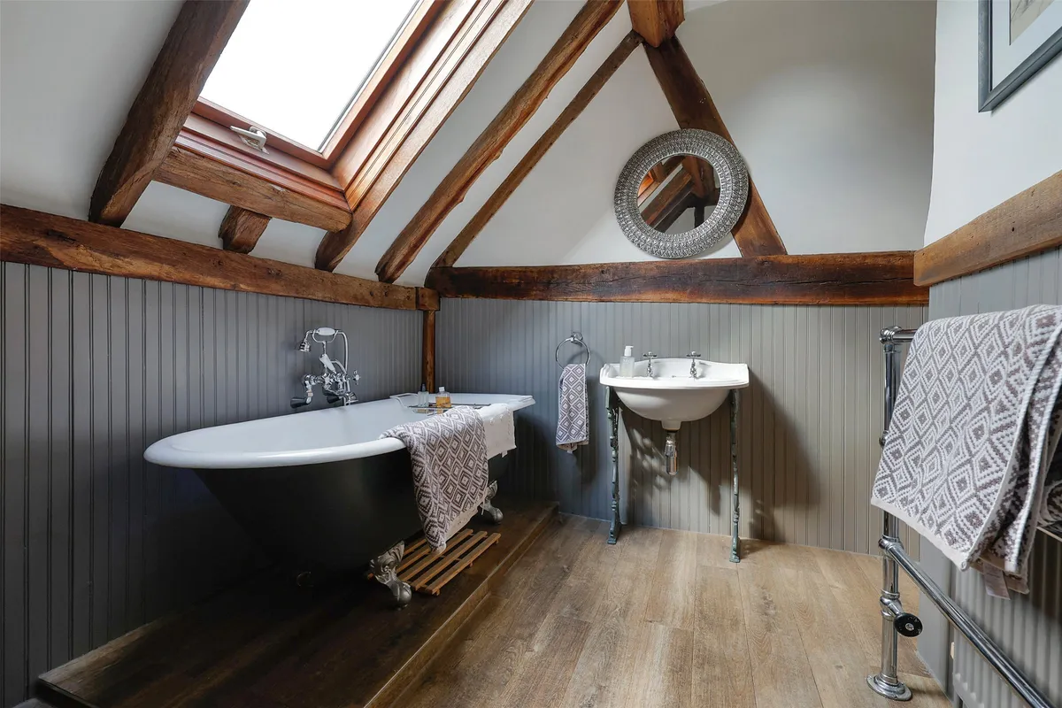
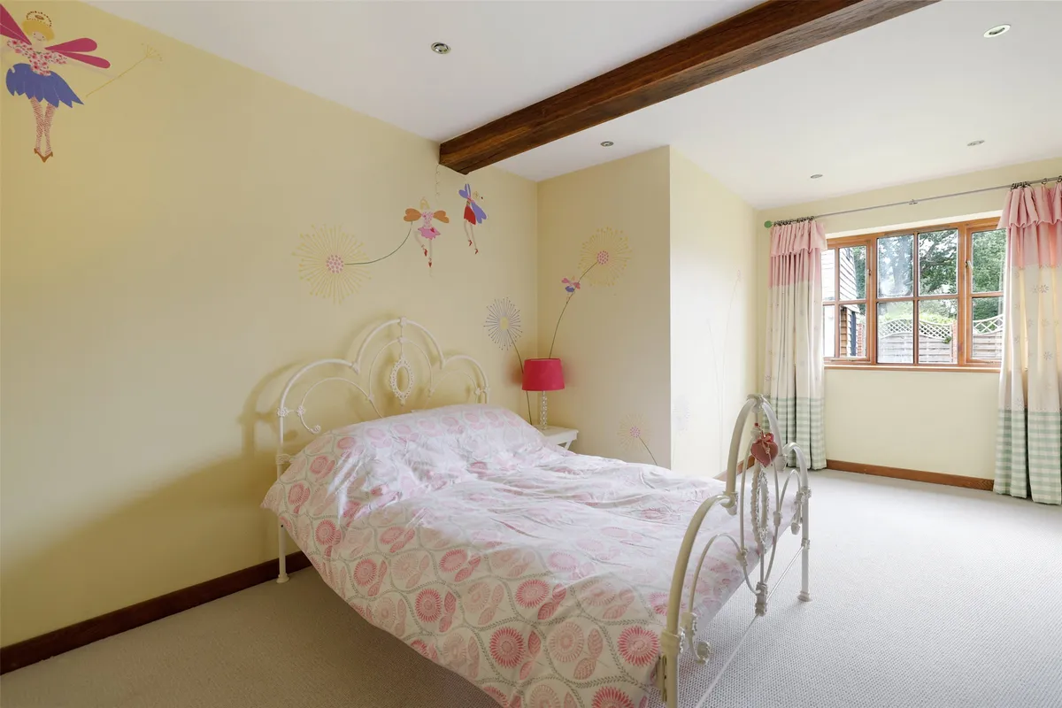
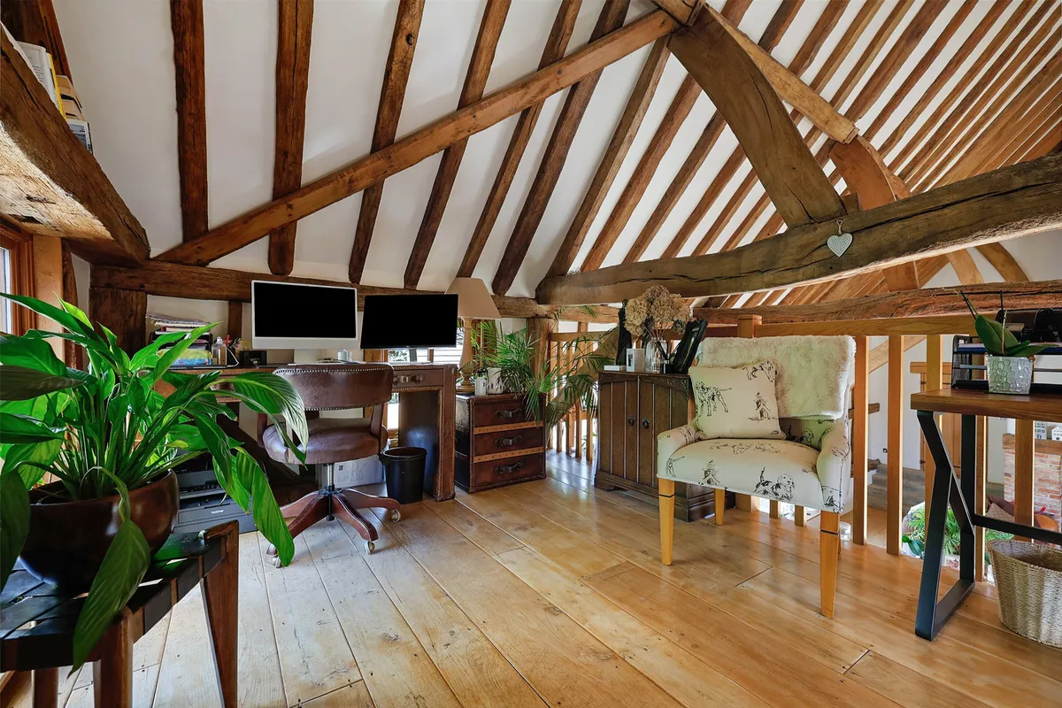
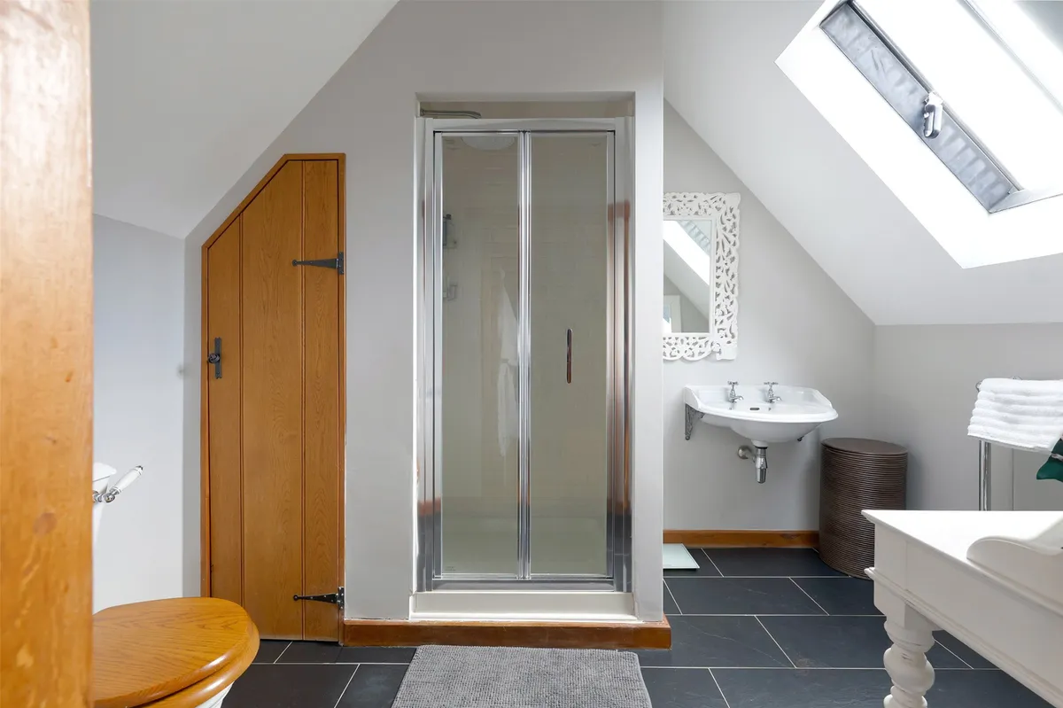
One wing provides two ground-floor bedrooms, together with a principal bedroom on the first floor. The principal bedroom enjoys a wealth of character, including eaves and charming architectural detailing, as well as views towards the village cricket ground. A versatile utility room serving this part of the house also offers potential to create an additional shower room, subject to the necessary consents. The opposing wing provides further flexible accommodation, with a staircase leading to a generous bedroom featuring attractive irregular lines and characterful proportions. A split-level landing adds further interest, while the adjacent family bathroom has a traditional feel with a bath and period-inspired fittings. Above the main living accommodation, a mezzanine study provides a peaceful and adaptable space, equally suited to home working, reading or simply retreating from the main house.

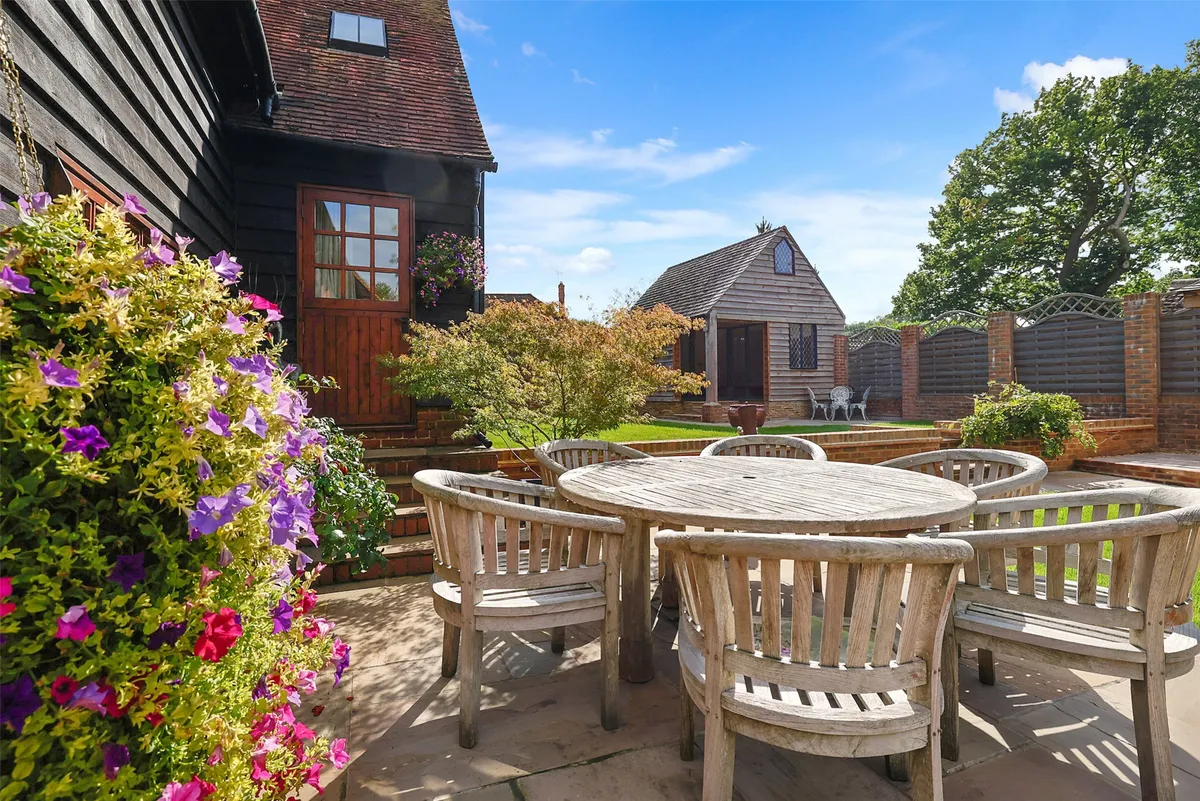
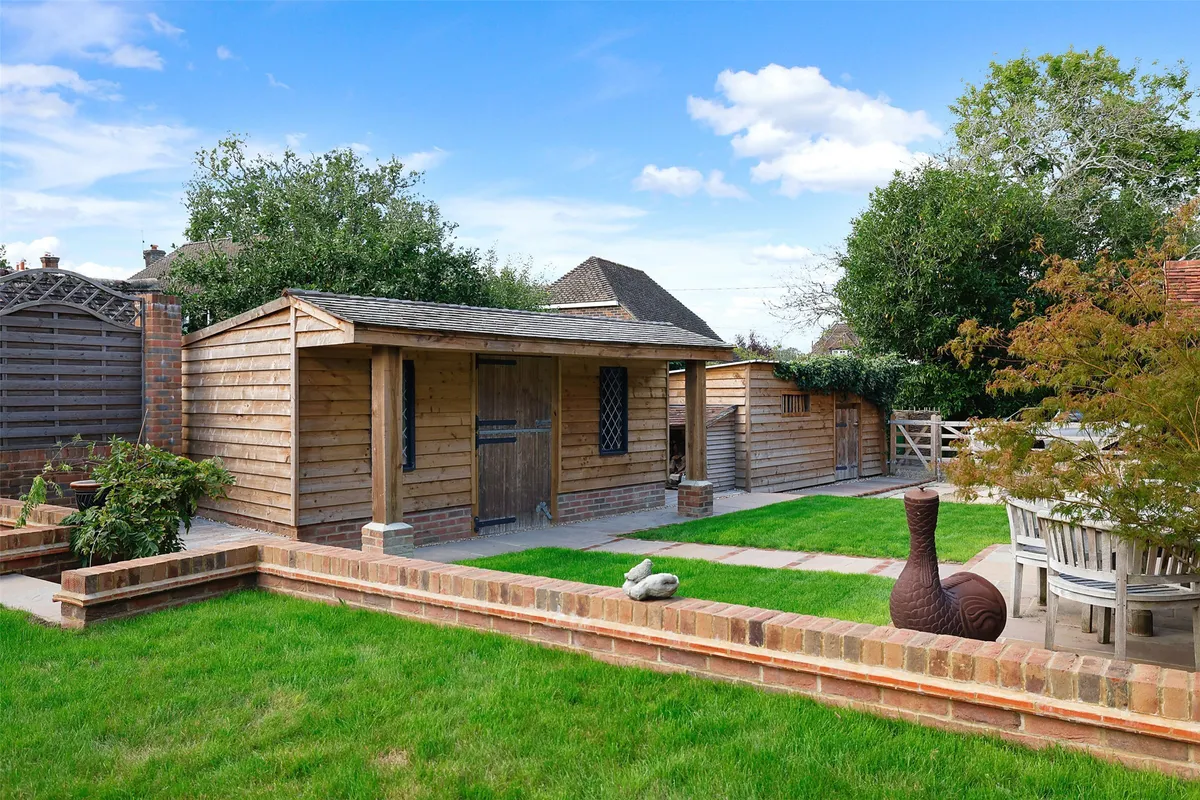
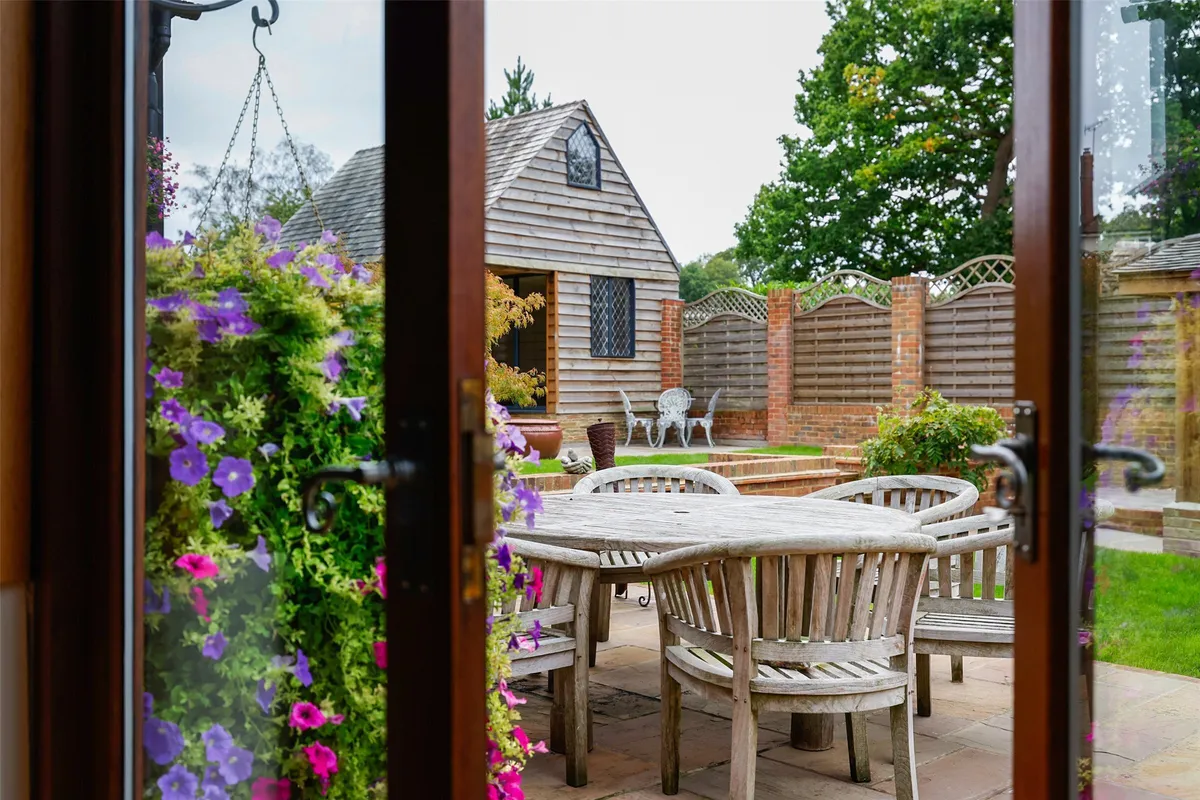
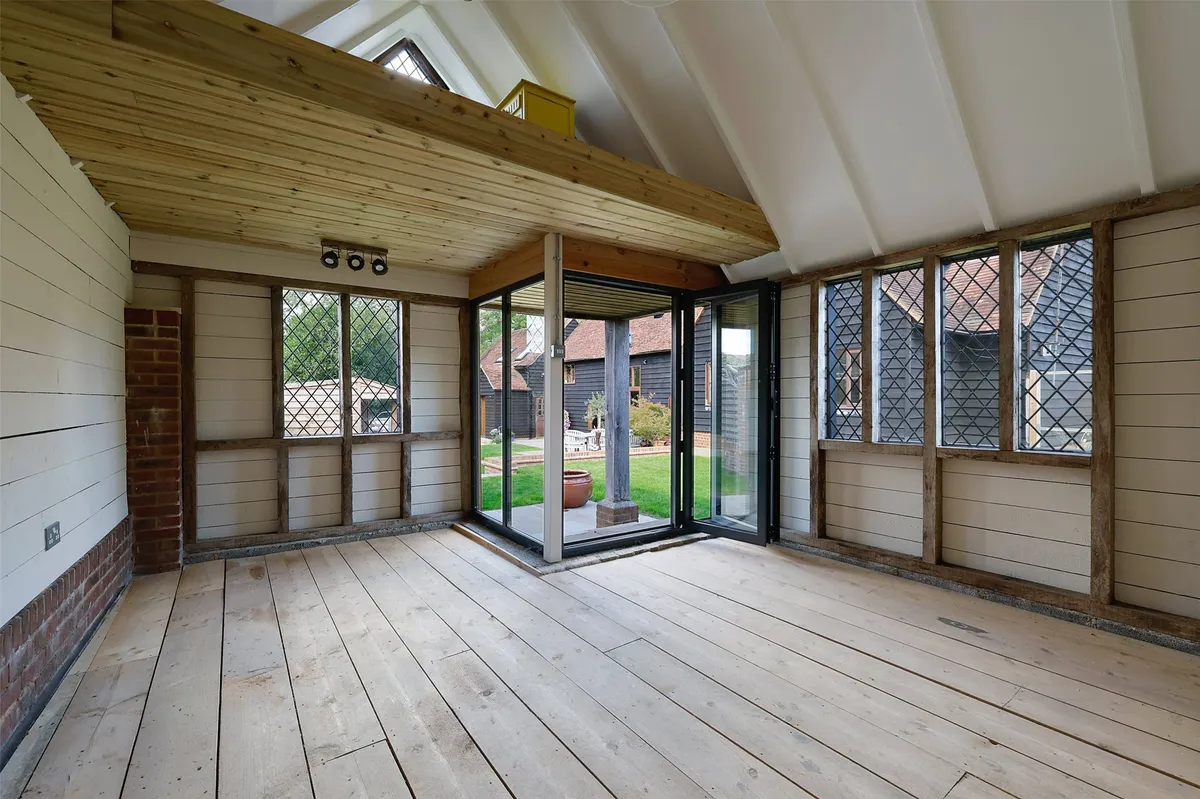
Outside, the gardens have an established and informal character, combining areas of lawn with a patio ideal for outdoor dining and a number of more secluded spots for gardening or enjoying the surroundings. The relationship between the house and garden is particularly appealing, with several rooms enjoying a direct visual and practical connection to the outside. A detached studio provides an excellent additional space for creative pursuits, a home office or professional use, with power, lighting and water already connected. Further outbuildings, including sheds and a log store, provide useful storage.
download brochure

Floorplan

Map

Train stations

Train station Ockley  (0.9 miles)
Train station Holmwood  (1.9 miles)
Train station Warnham  (4.2 miles)
Train station Faygate  (4.6 miles)
Train station Ifield  (5.1 miles)

EPC

EPC chart

Mortgage calculator

Yield calculator

Stamp duty calculator

Experts in Dorking

Dorking is a bustling old market town located in the Surrey Hills (an Area of Outstanding Natural Beauty). There are a range of high quality shops, boutiques, eclectic vintage shops, a weekly market, artisan cafes, restaurants, bars and a thriving antiques centre.

Explore area guide
Experts in Dorking

Need Help?

Need Help?

Our team of experts will get the best price for your property.

Book a valuation Find out how much
your property is worth
Est.
1817

Looking to sell?

Established in 1817 White & Sons are award winning independent estate agent with offices in Dorking, Reigate, Horley, Oxted & Leatherhead. We are a forward thinking business which uses cutting edge technology backed by 200 years of experience to assist with all your property related matters.

× Share this page:

Tenant Info for Vicarage Lane, Capel, Dorking, Surrey, RH5