£800,000
Having knowledge of the purchase price allows you to calculate the overall expense incurred in acquiring the property. Read our glossary page

5 bedroom detached house

Williamson Road, Horley, Surrey, RH6
4 Bathrooms
5 Bedrooms
3 Receptions
Band: G

Make an enquiry with our Horley branch

Call or call 01293 785454

About this property

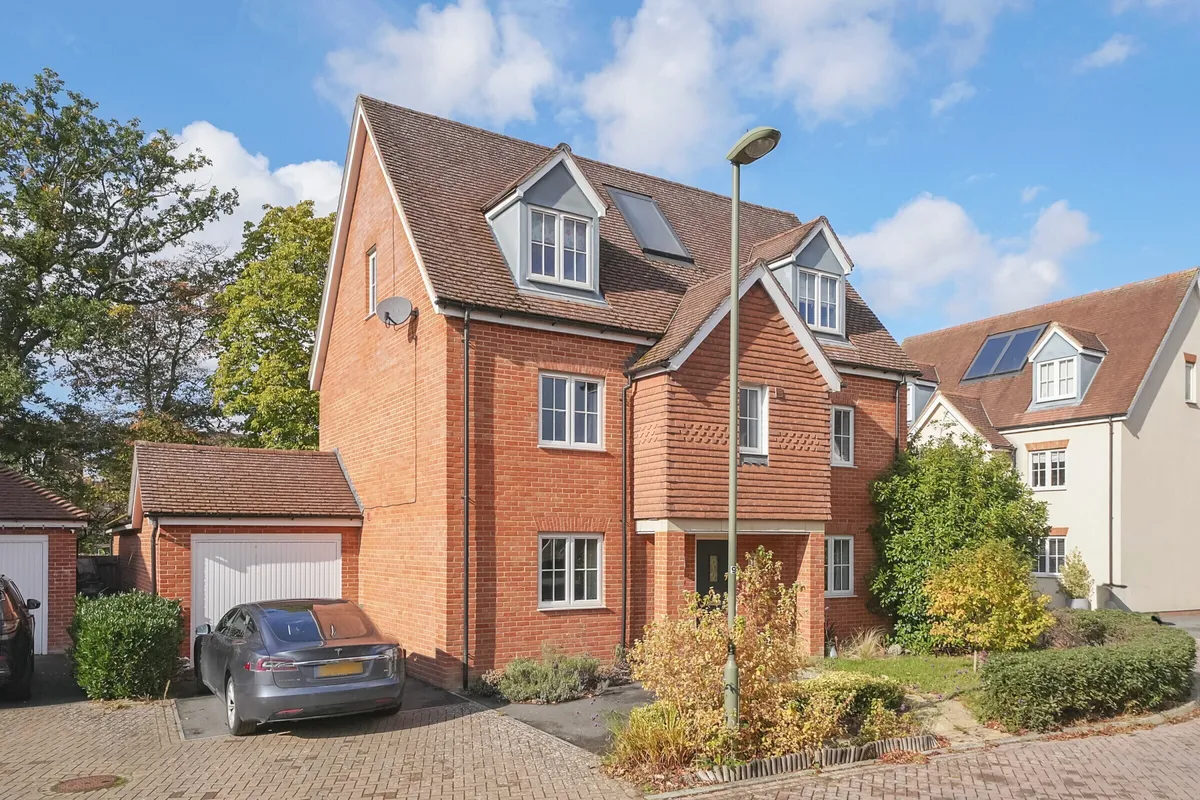
  • Substantial Five-Bedroom Detached Family Home
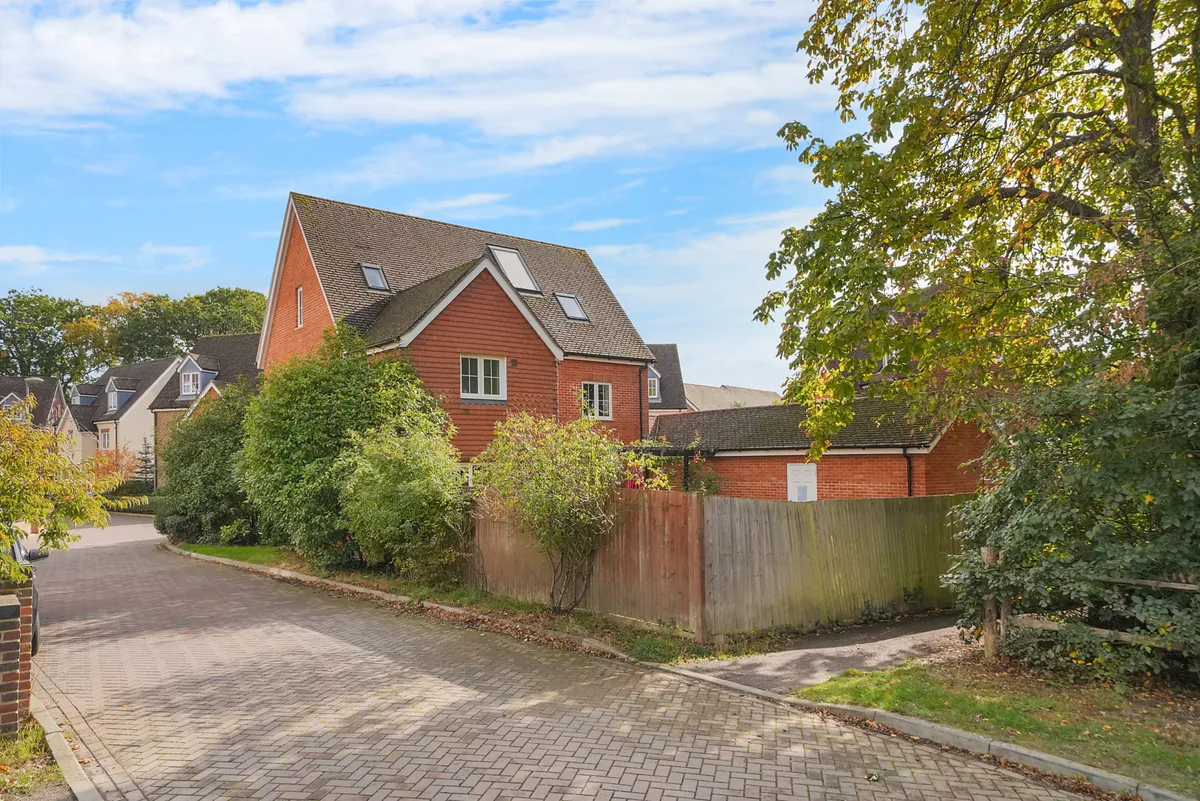
  • Quiet Cul-de-Sac on the Sought After 'Acres' Development
  • Tandem Garage Stretching Nearly 40ft with Conversion Potential (STPP)
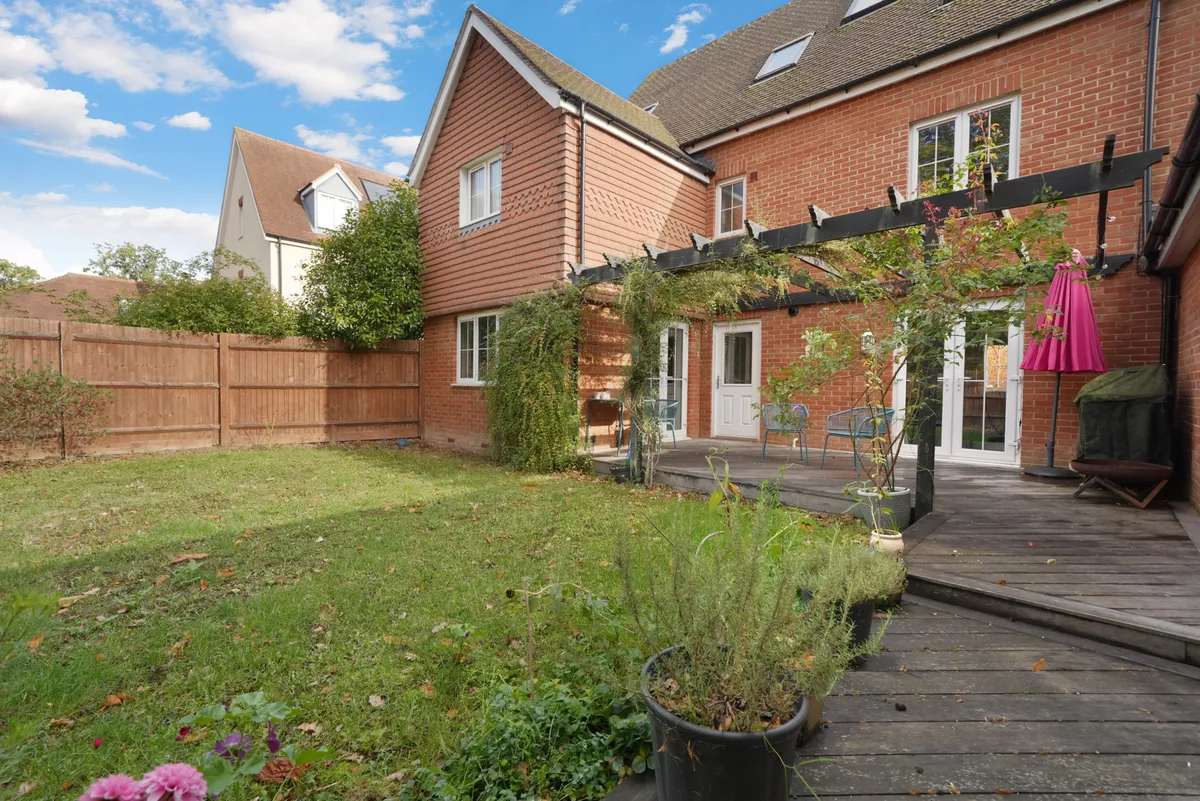
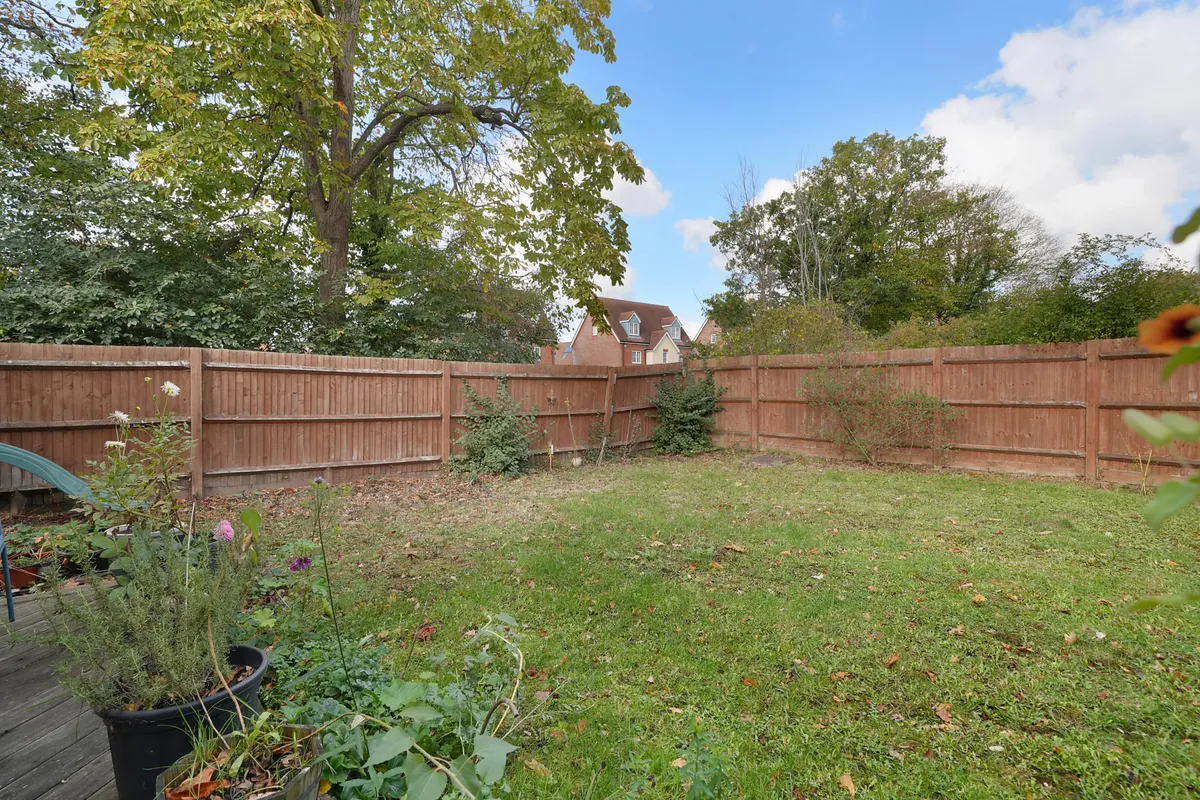
  • Generously Sized, Private Rear Garden
  • Principal Suite of Over 21ft with Dressing Area & En-Suite
  • Nearby Countryside Walks
  • Close to Amenities, Schools & Mainline Station
  • Owned Solar Panels & EPC Rated B

Council Tax A fee submitted to your local authority to cover expenses related to local amenities such as schools, libraries, and waste management. The payment amount is determined based on the property's value. Read our glossary page :  

G

Tenure Explains the various forms of property ownership, including freehold, leasehold, and commonhold, and how they determine your rights and responsibilities as a property owner. Read our glossary page :  

Freehold

Use Class A commercial use class refers to a classification system that categorises buildings based on their intended commercial purposes, such as offices, retail spaces, or industrial facilities. Read our glossary page

ASK AGENT

Material information

Expand
Substantial Five-Bedroom Detached Family Home. Quiet Cul-de-Sac on the Sought After 'Acres' Development. Tandem Garage Stretching Nearly 40ft with Conversion Potential (STPP). Generously Sized, Private Rear Garden. Principal Suite of Over 21ft with Dressing Area & En-Suite. Nearby Countryside Walks. Close to Amenities, Schools & Mainline Station. Owned Solar Panels & EPC Rated B.
Situated on the highly sought-after ‘Acres’ development, this impressive five-bedroom detached home offers generous and versatile accommodation arranged over three floors, making it an ideal choice for growing families and those seeking additional space to work or entertain.

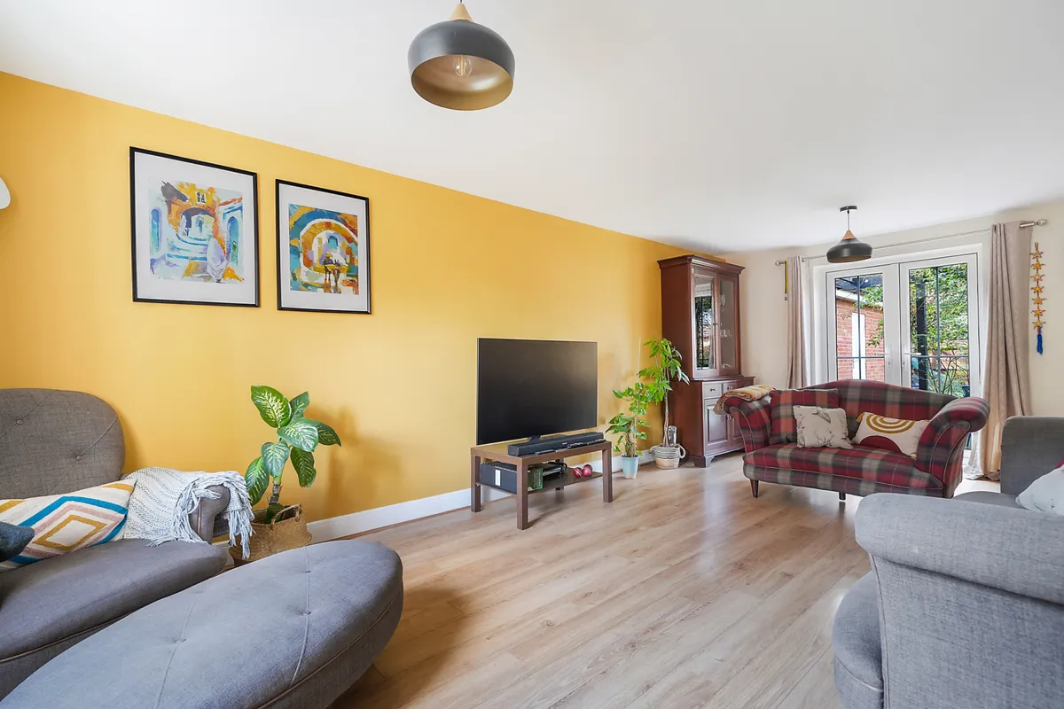
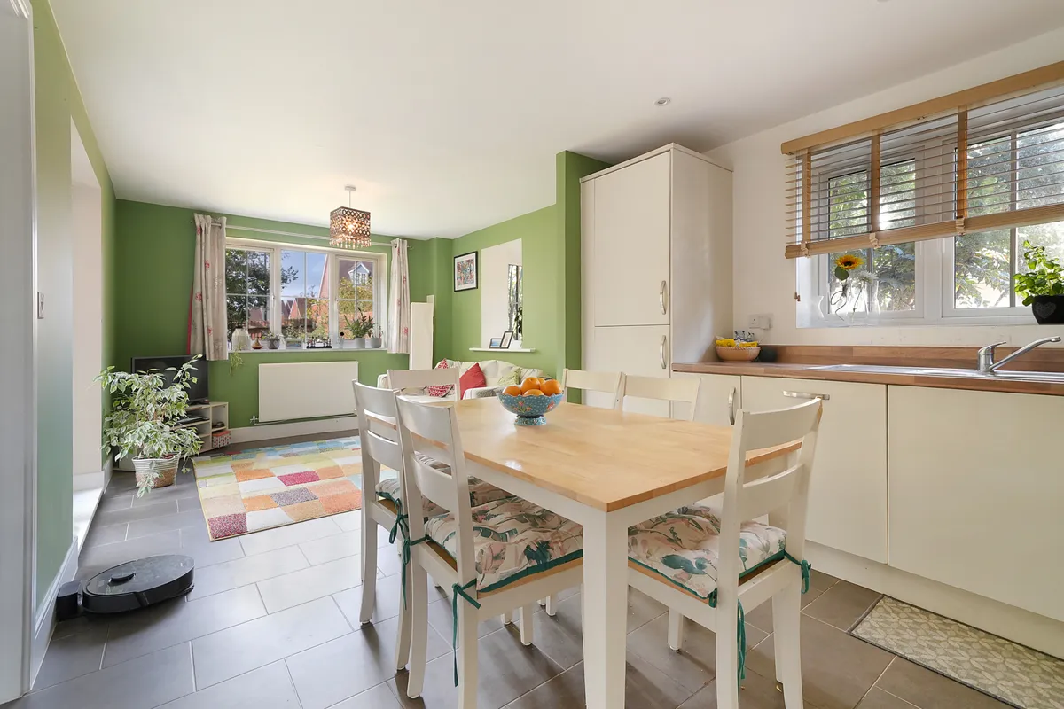
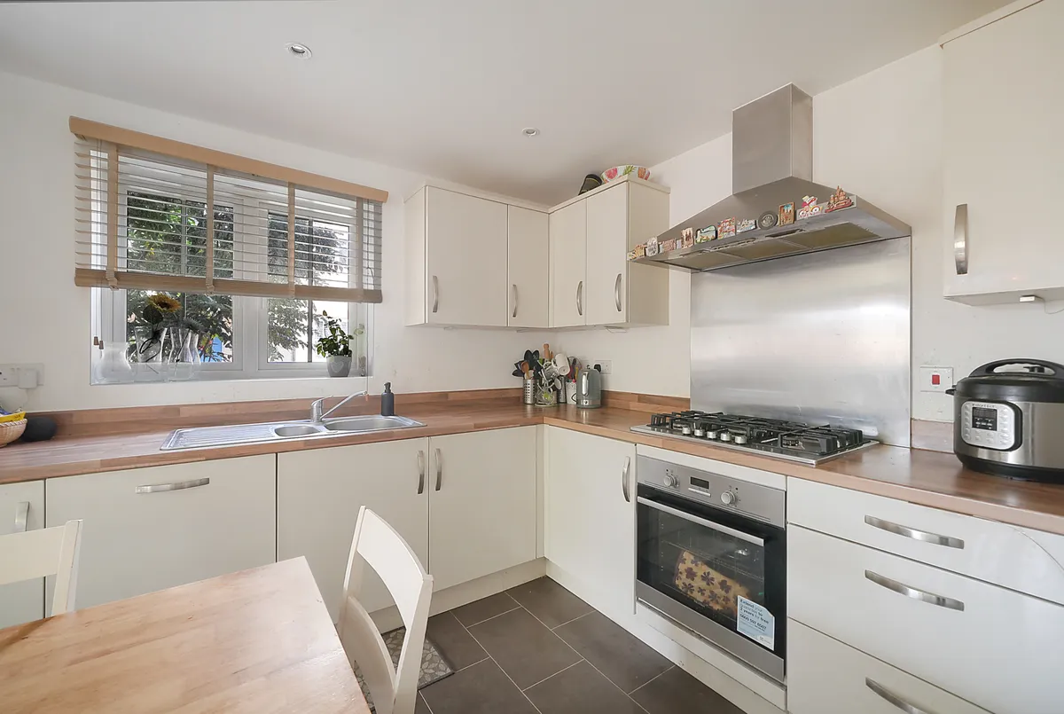
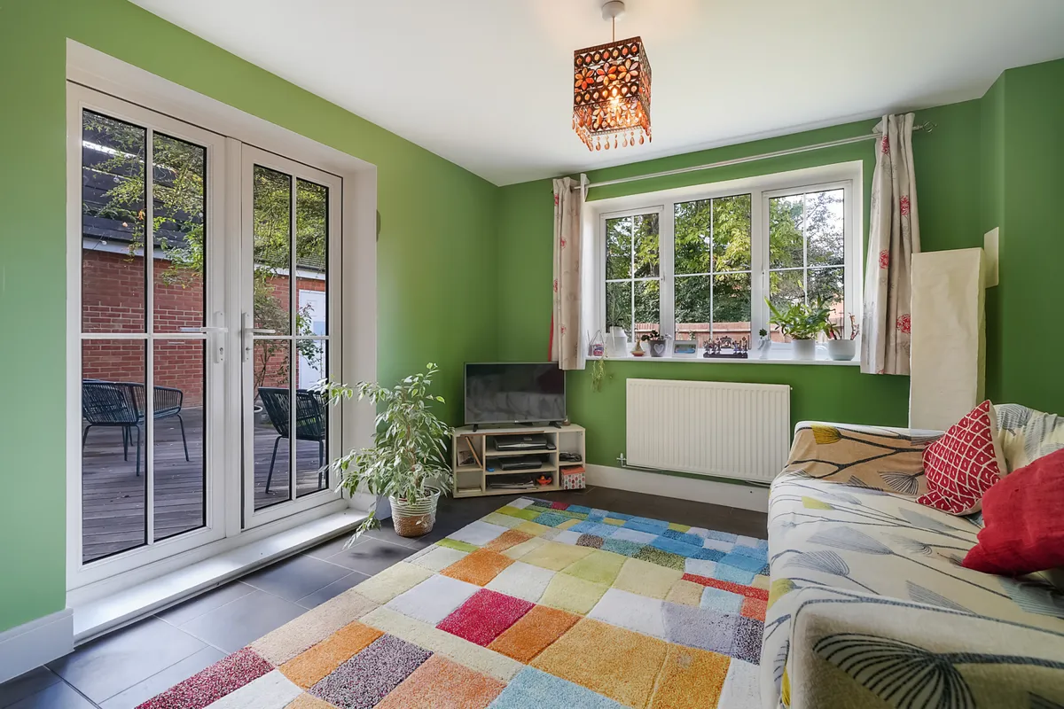
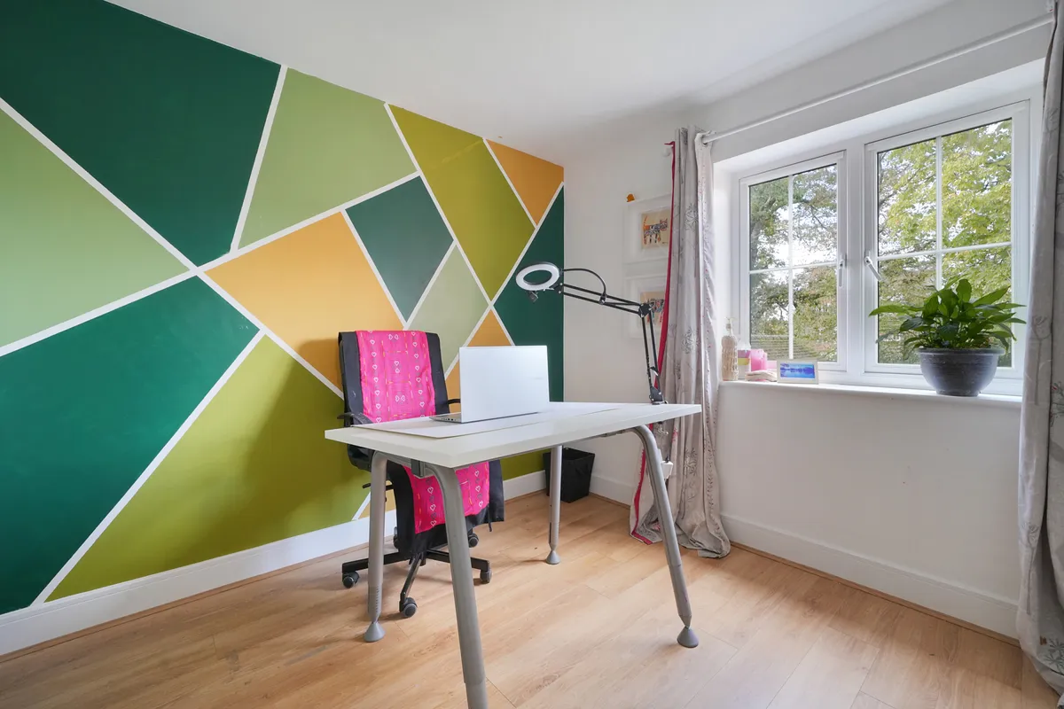
Upon entering, the property boasts a spacious double-aspect living room, flooded with natural light and featuring direct access onto the rear garden. The versatile ground-floor study provides an ideal home-working space, but could easily be used as a playroom or separate dining room, while the well-appointed kitchen/diner offers ample room for family dining and entertaining, with doors opening directly onto the garden. A separate utility room and convenient downstairs W/C complete the ground floor.

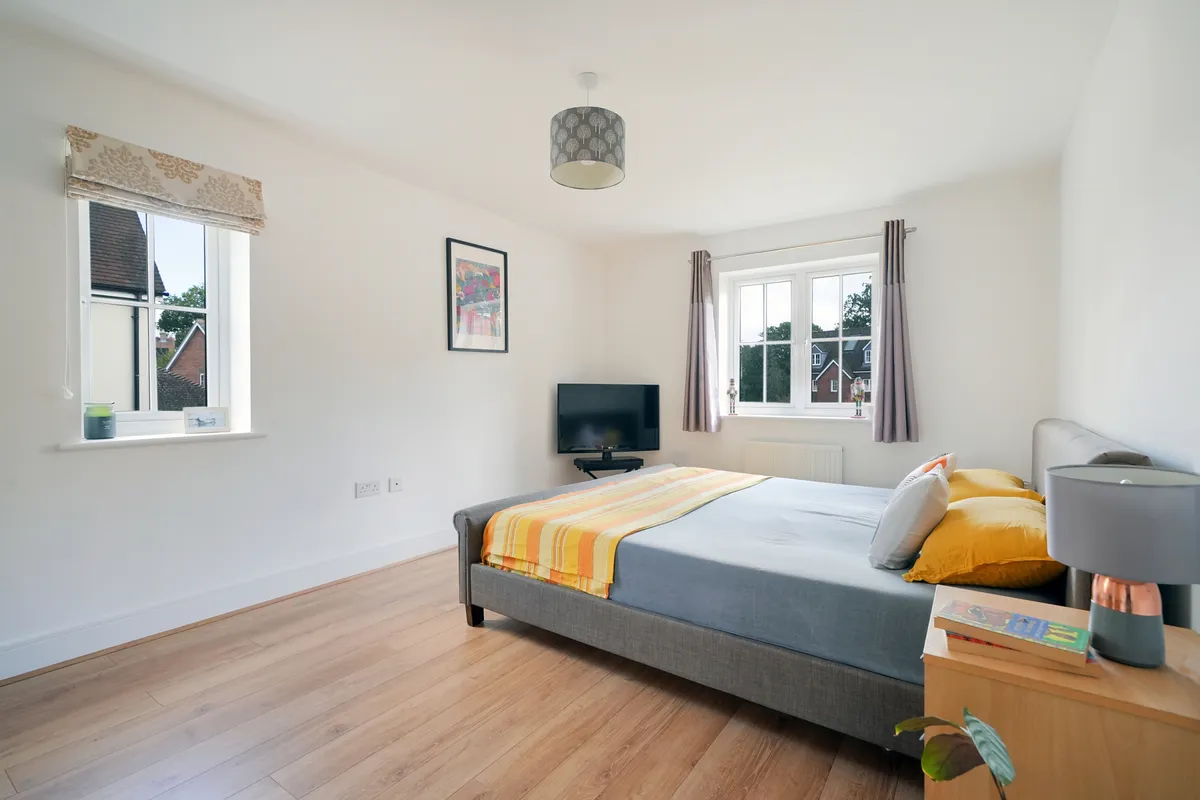
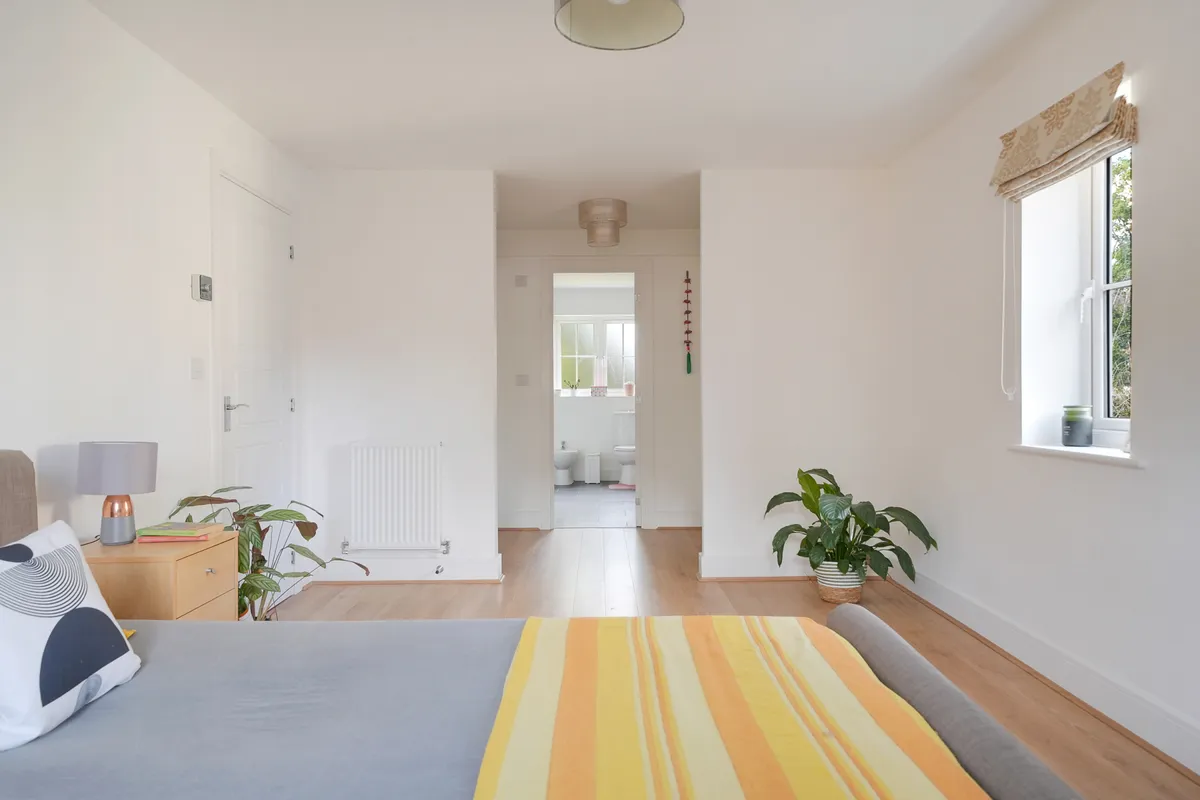
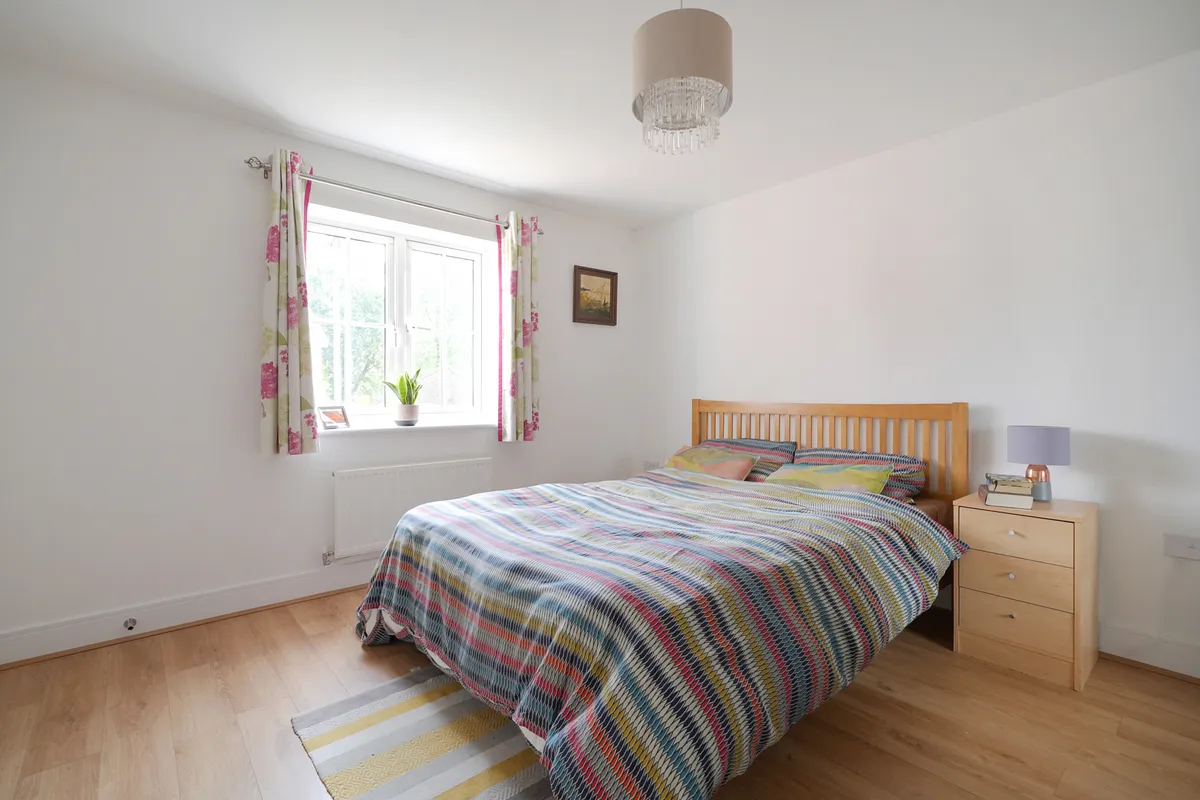
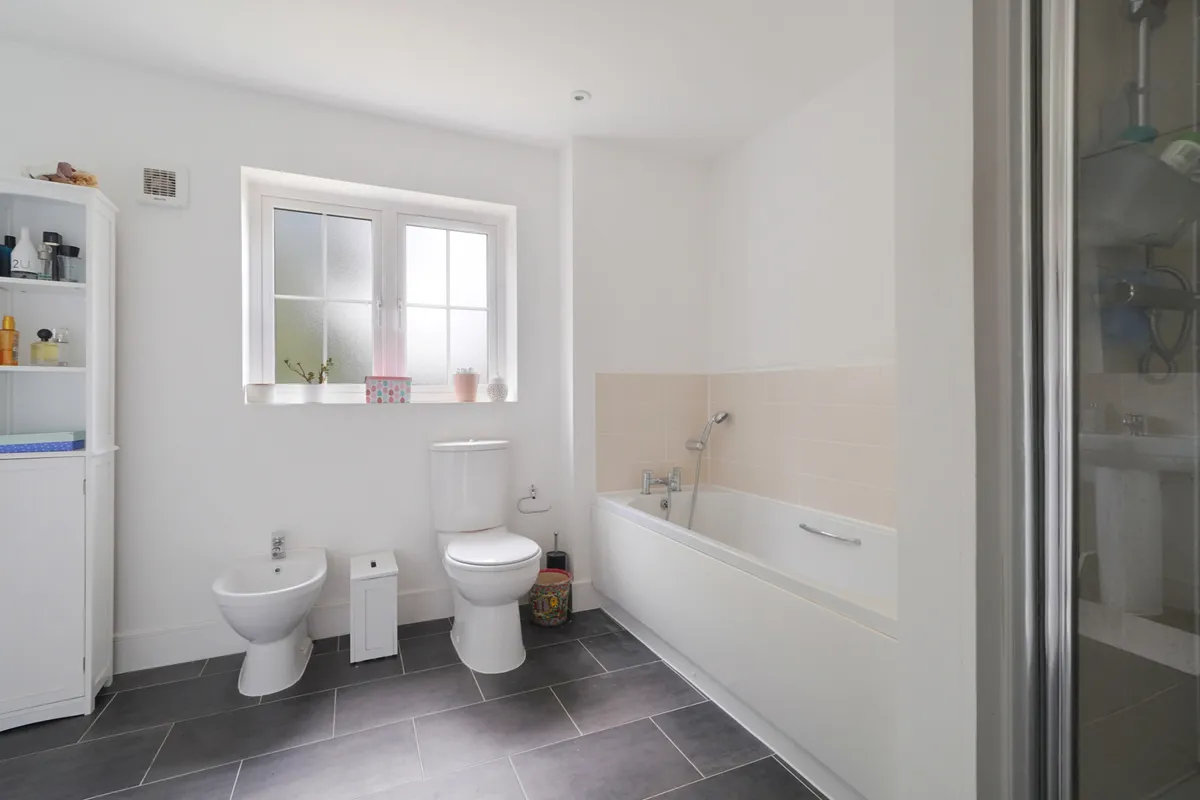
The first floor provides three well-proportioned double bedrooms, two of which benefit from en-suite facilities. The impressive principal suite extends over approximately 21ft and features a dedicated dressing area with built-in wardrobes and a generous en-suite bathroom complete with a separate shower and bath, alongside his-and-hers washbasins. A family bathroom serves the remaining bedroom accommodation on this floor.

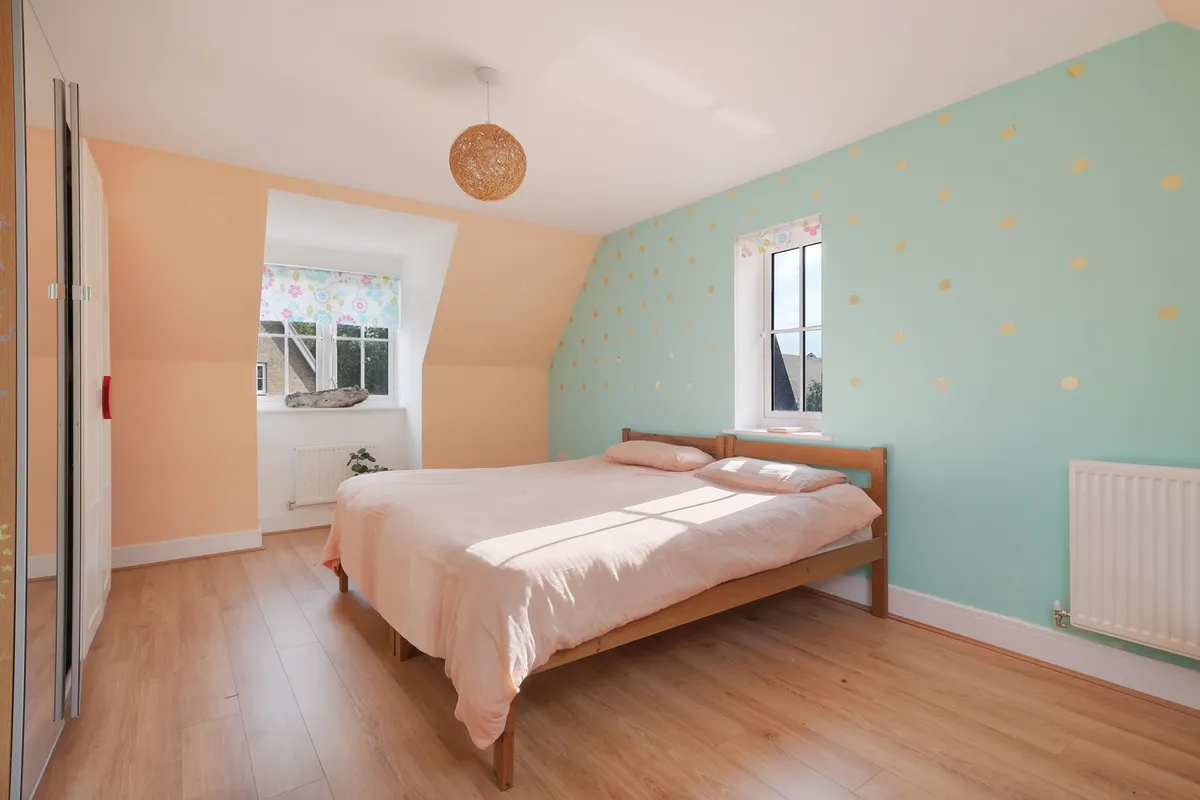
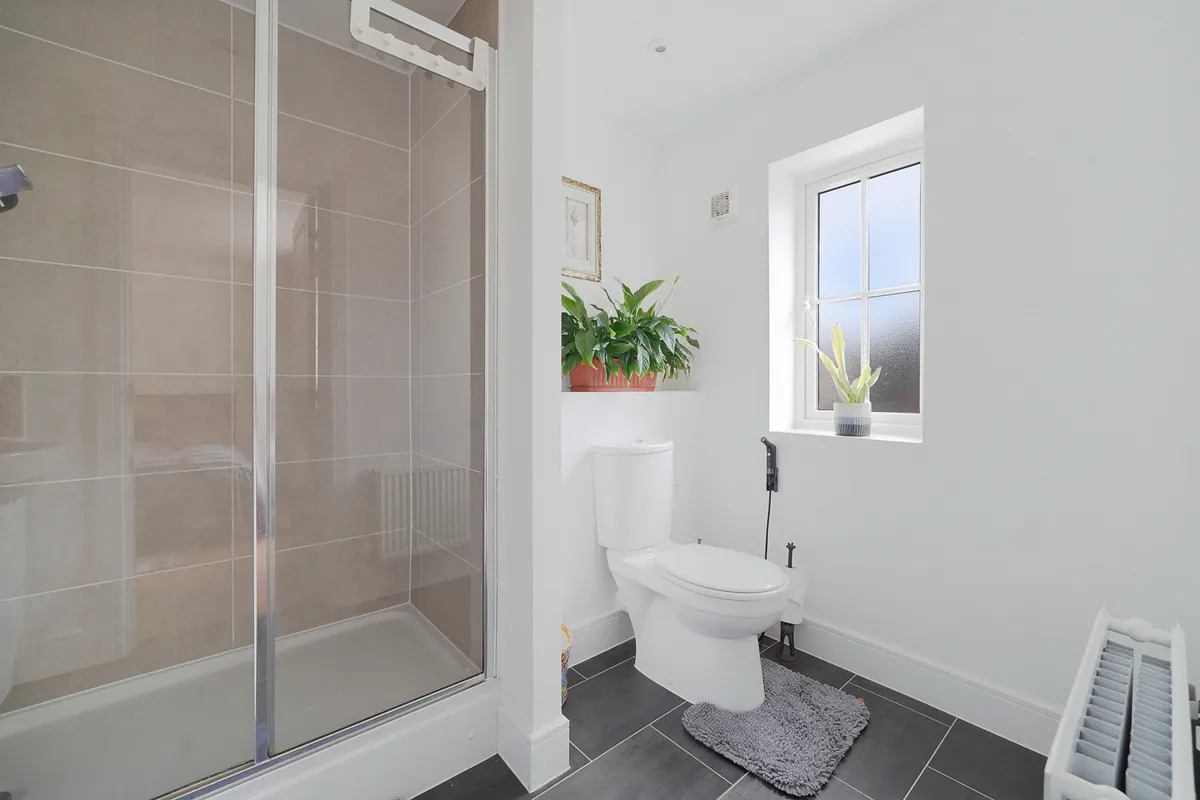
Occupying the top floor are two further double bedrooms, complemented by a separate shower room, providing excellent flexibility for older children, guests or additional home-working space. The spacious, skylit landing could also be utilised as a quaint reading nook or further study area.

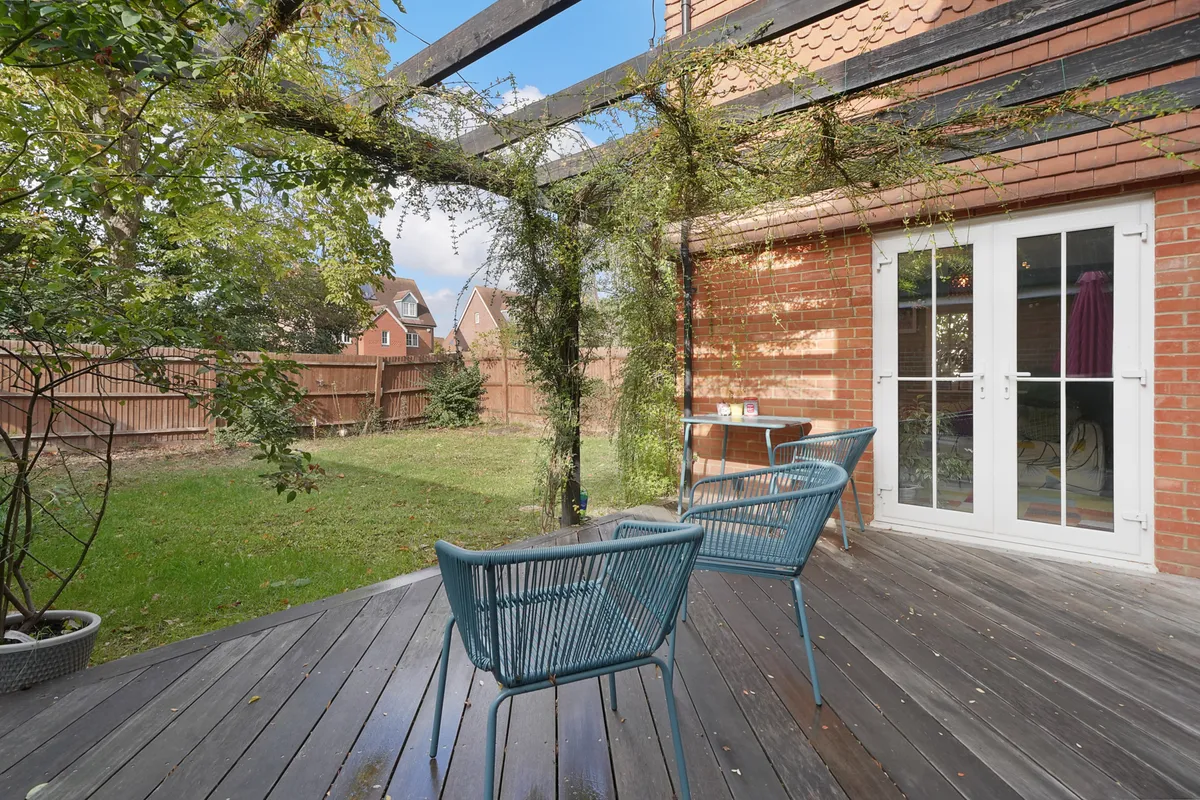
Externally, the generously sized rear garden offers a private and peaceful setting, not overlooked by neighbours, with a raised decking area ideal for relaxing and outdoor entertaining. To the side, the attached tandem garage stretches nearly 40ft, with space for up to three cars, and offers excellent potential for conversion into a home office, gym or entertaining space, subject to the necessary consent. The property also benefits from owned solar panels and driveway parking.

Combining spacious accommodation, a versatile three-storey layout and a desirable woodland-backed garden, this substantial family home presents an excellent opportunity to secure a property in one of the area's most sought-after developments.
download brochure

Floorplan

Map

Train stations

Train station Horley  (1.1 miles)
Train station Salfords (Surrey)  (1.5 miles)
Train station Gatwick Airport  (1.9 miles)
Train station Nutfield  (3.2 miles)
Train station Earlswood (Surrey)  (3.3 miles)

Mortgage calculator

Yield calculator

Stamp duty calculator

Experts in Horley

Horley town offers an array of shops, restaurants and cafes, including Waitrose, Collingwood Batchellor and Costa Coffee. The railway station offers excellent service to London, Gatwick and the South coast. The M23 & M25 are nearby with surrounding areas boasting delightful countryside.

Explore area guide
Experts in Horley

Need Help?

Need Help?

Our team of experts will get the best price for your property.

Book a valuation Find out how much
your property is worth
Est.
1817

Looking to sell?

Established in 1817 White & Sons are award winning independent estate agent with offices in Dorking, Reigate, Horley, Oxted & Leatherhead. We are a forward thinking business which uses cutting edge technology backed by 200 years of experience to assist with all your property related matters.

× Share this page:

Tenant Info for Williamson Road, Horley, Surrey, RH6