Guide price
£1,395,000
Having knowledge of the purchase price allows you to calculate the overall expense incurred in acquiring the property. Read our glossary page

8 bedroom detached house

Farleigh Court Road, Warlingham, Surrey, CR6
5 Bathrooms
8 Bedrooms
6 Receptions
Band: G

Make an enquiry with our Oxted branch

Call or call 01883 712315

About this property

  • Detached Five Bedroom family house
  • Separate three-bedroom Bungalow
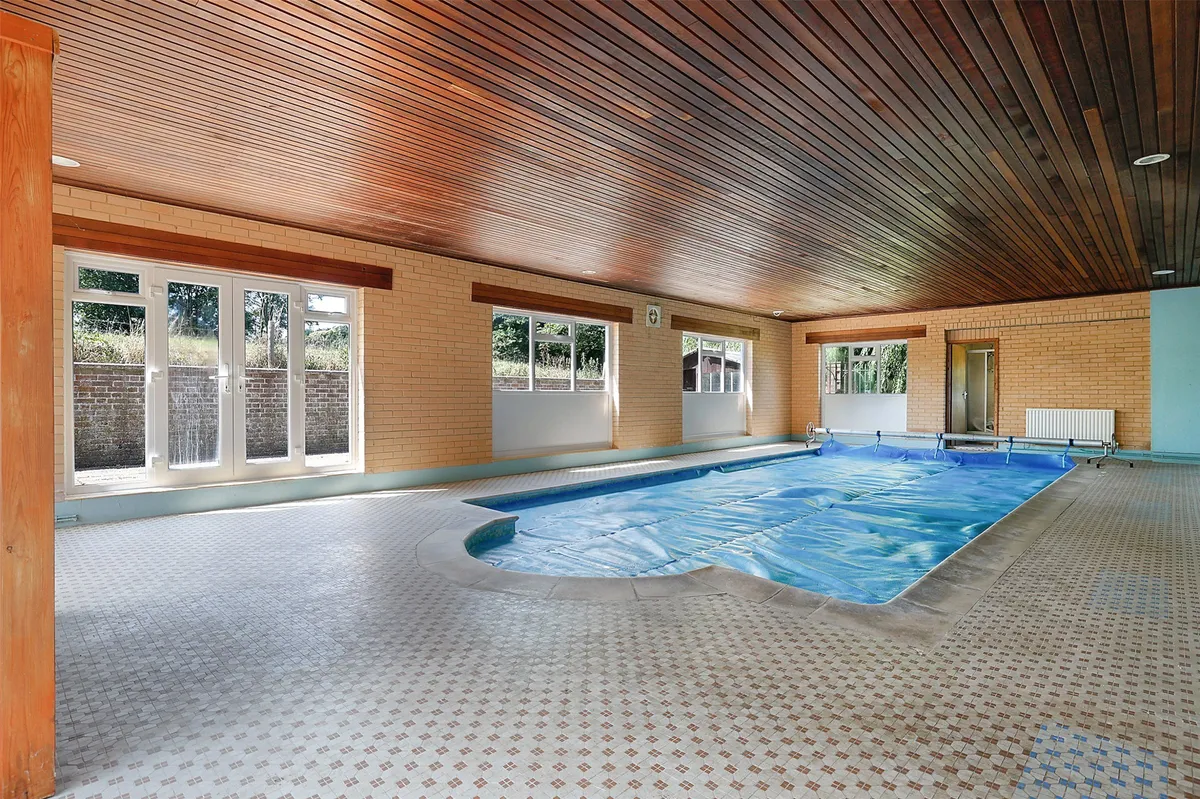
  • Indoor swimming pool complex
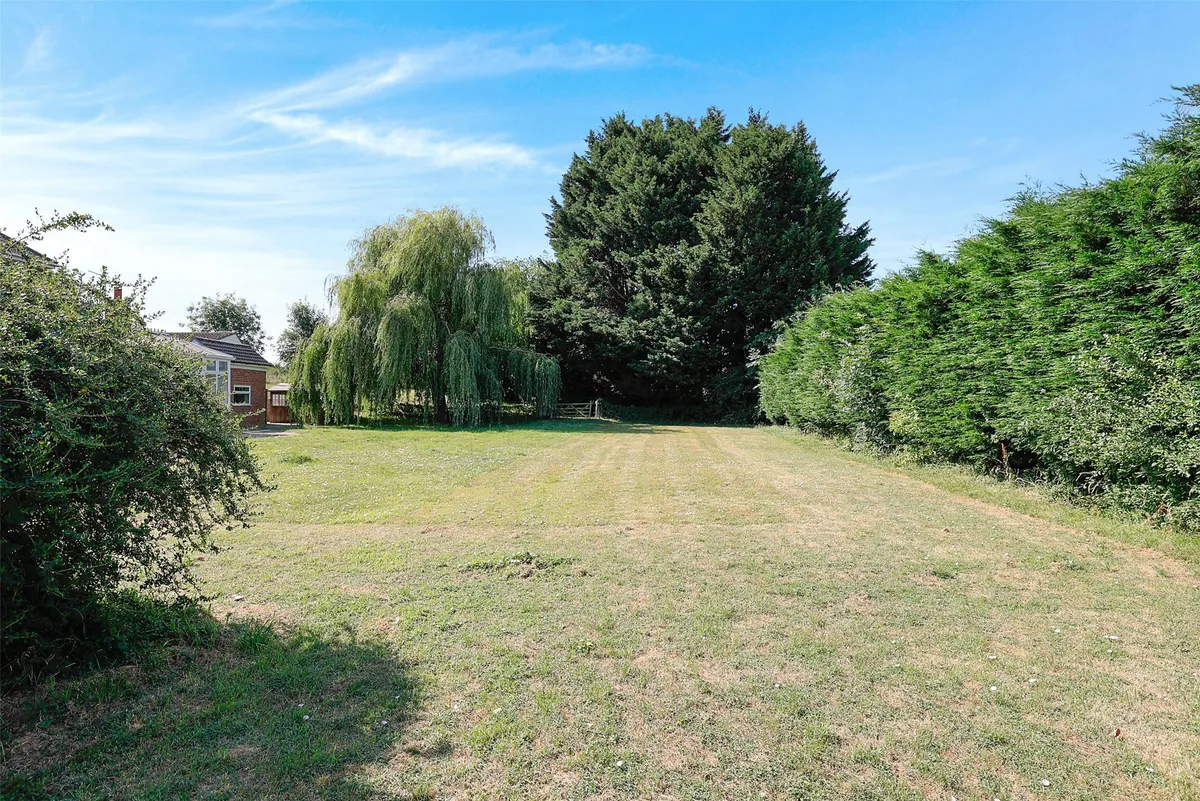
  • Delightful Gardens
  • Ample Parking
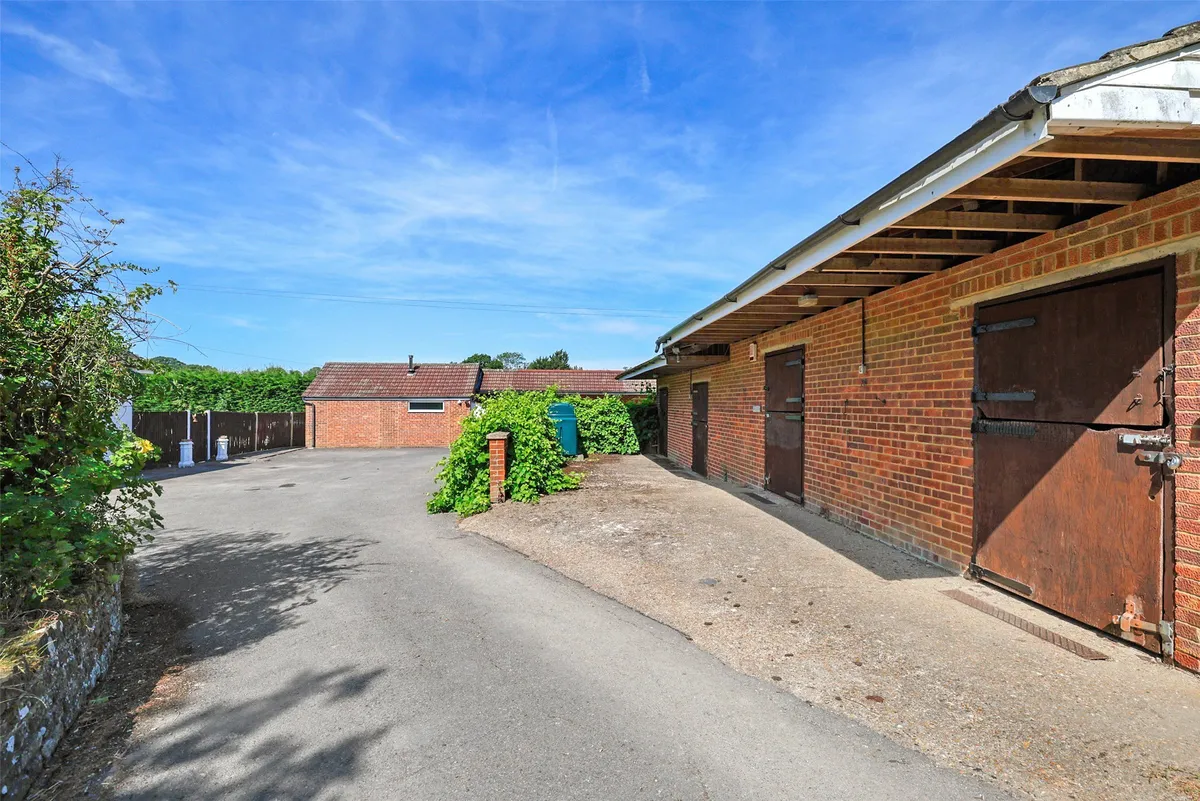
  • Detached Stable Block
  • Gated Entrance
  • No Onward Chain

Council Tax A fee submitted to your local authority to cover expenses related to local amenities such as schools, libraries, and waste management. The payment amount is determined based on the property's value. Read our glossary page :  

G

Tenure Explains the various forms of property ownership, including freehold, leasehold, and commonhold, and how they determine your rights and responsibilities as a property owner. Read our glossary page :  

Freehold

Use Class A commercial use class refers to a classification system that categorises buildings based on their intended commercial purposes, such as offices, retail spaces, or industrial facilities. Read our glossary page

ASK AGENT

Material information

Expand
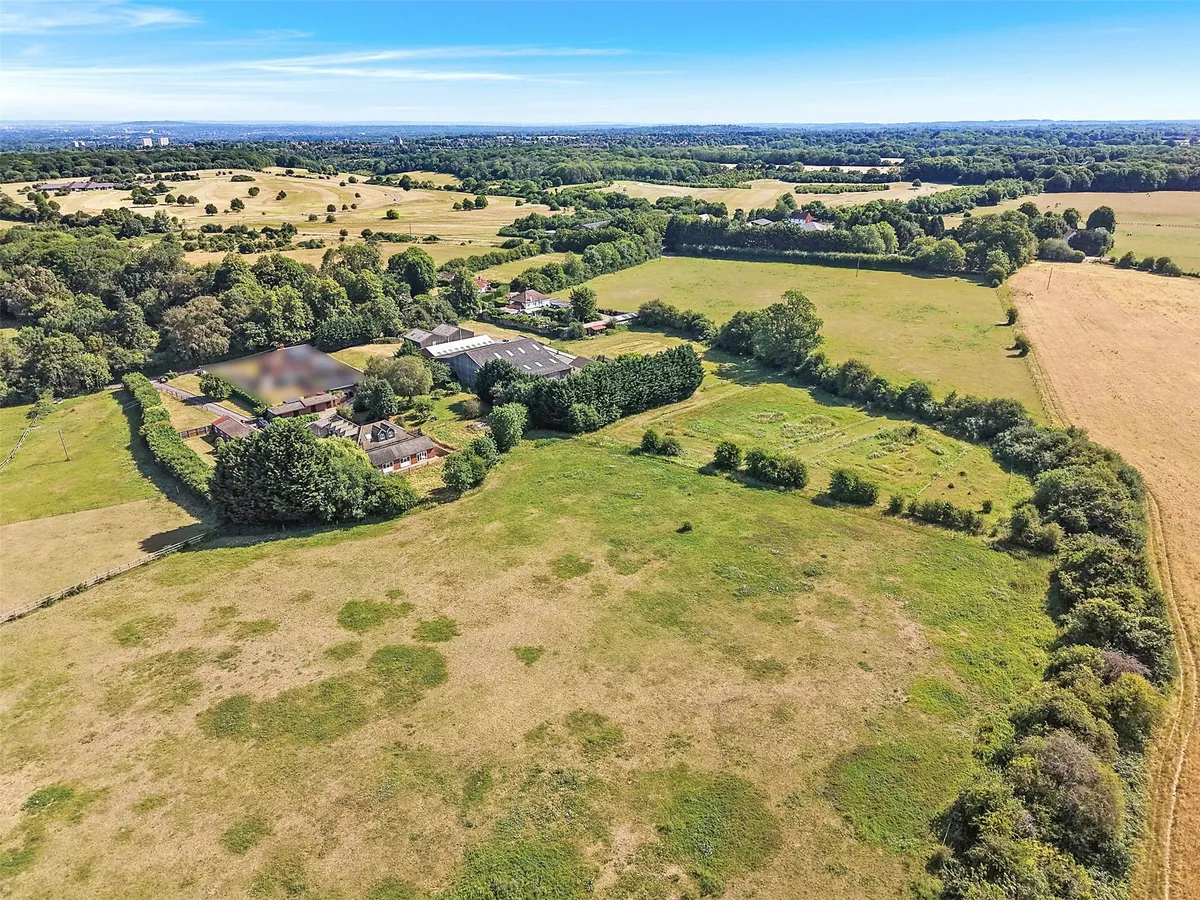
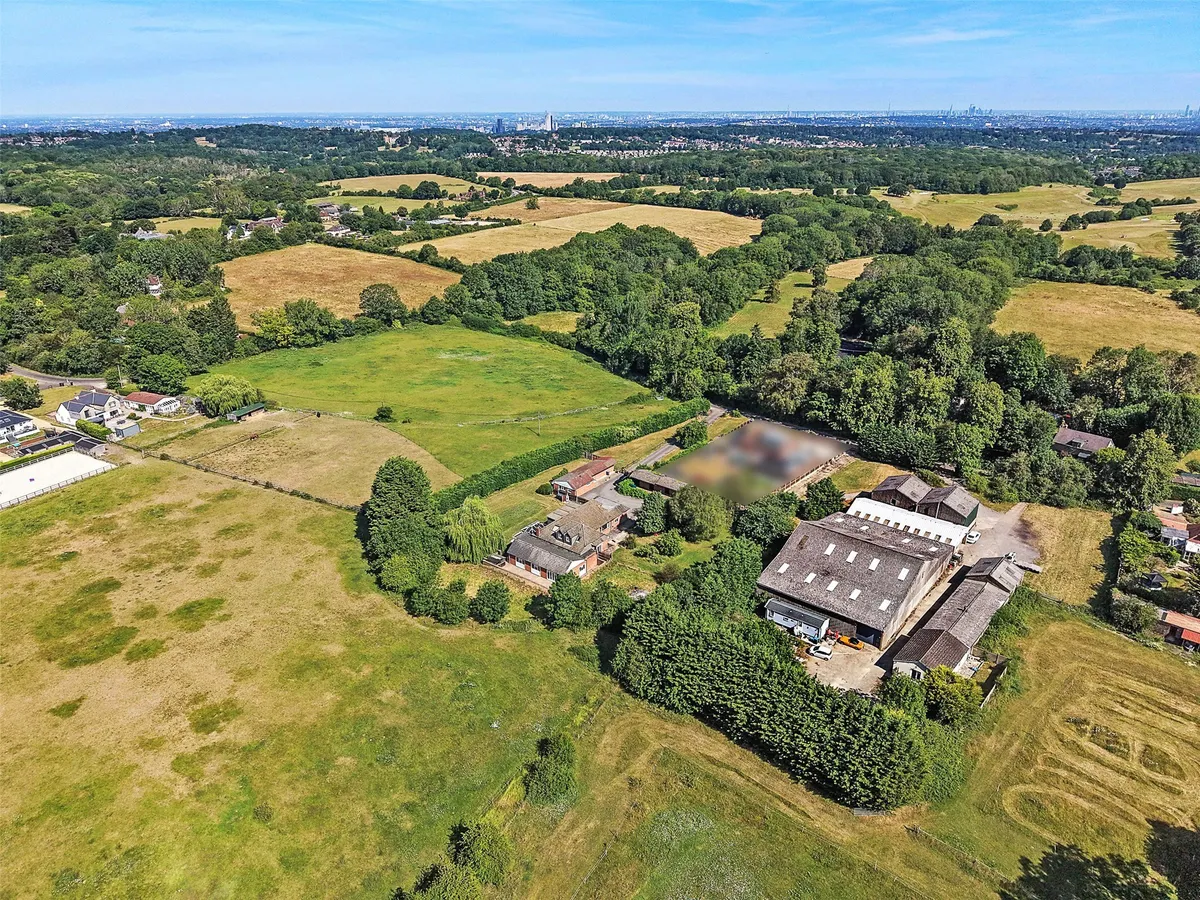
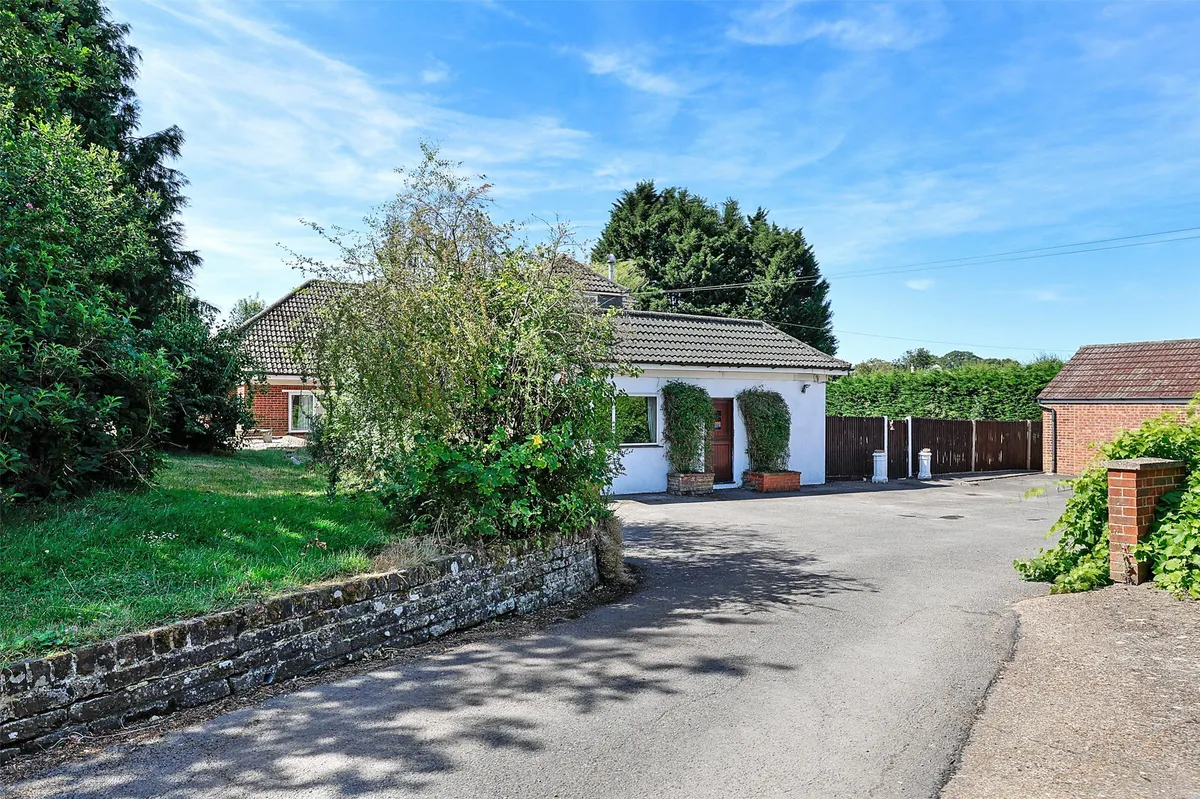
Hogsbank presents a unique opportunity to acquire a versatile country property comprising a substantial detached family home, a separate three-bedroom bungalow offering significant scope for modernisation and future enhancement (subject to any necessary consents), the property is ideally suited to those seeking a home with multi-generational living.
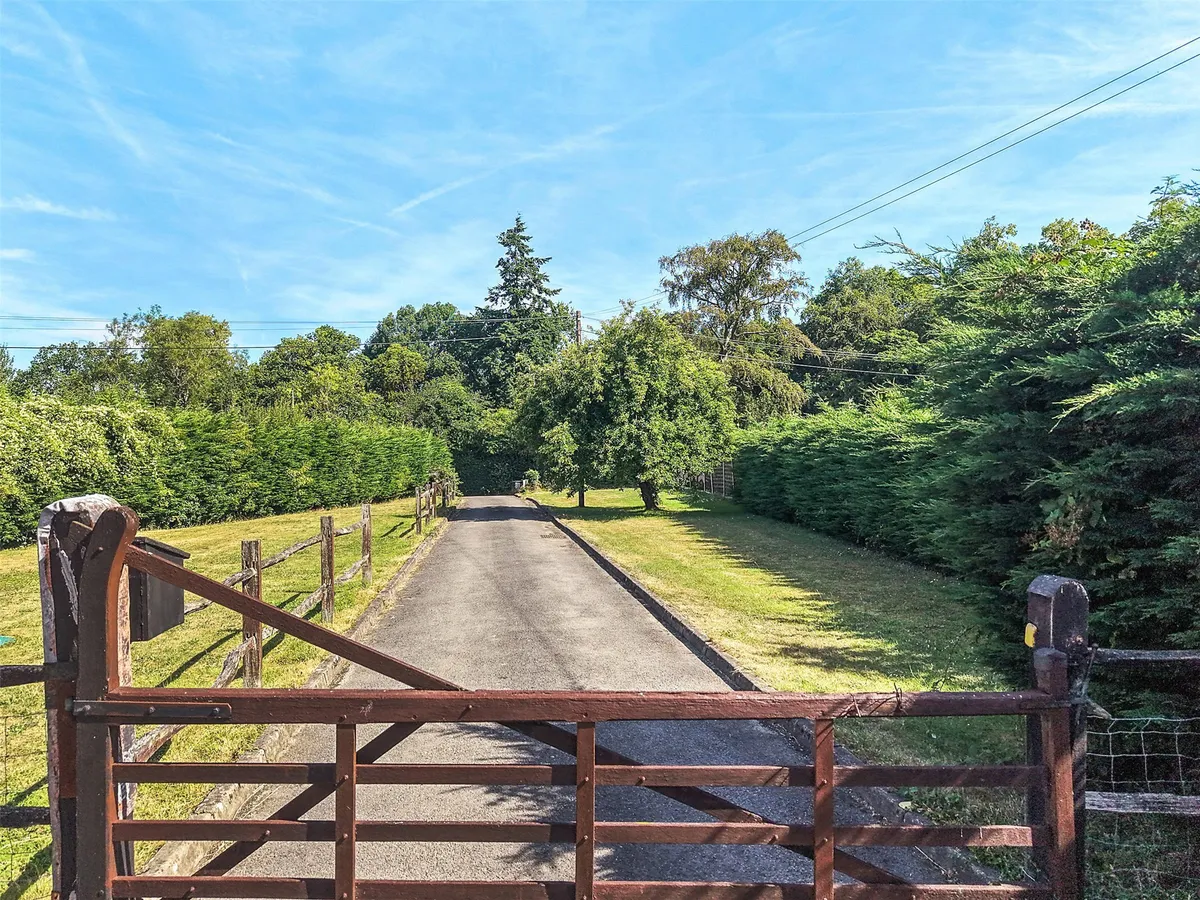
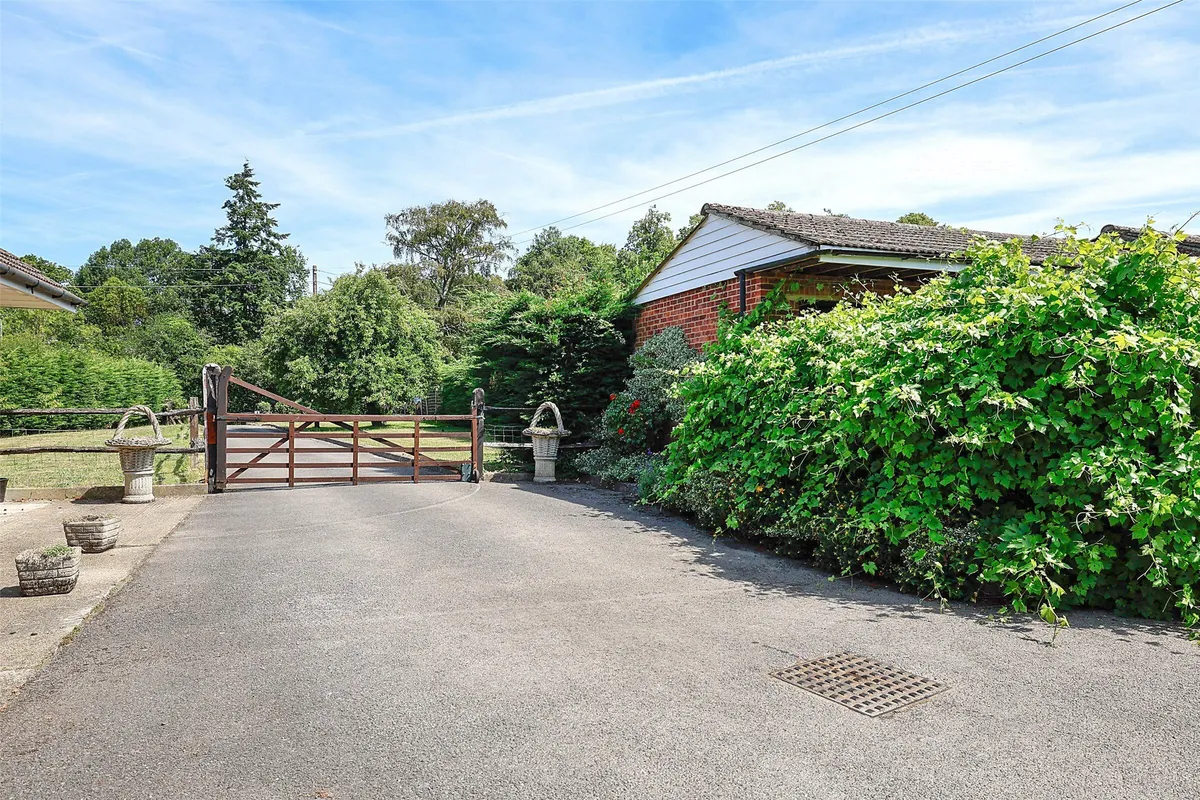
Hogsbank presents a unique opportunity to acquire a versatile country property comprising a substantial detached family home, a separate three-bedroom bungalow offering significant scope for modernisation and future enhancement (subject to any necessary consents), the property is ideally suited to those seeking a home with multi-generational living. Approached via a long private driveway a five bar gate gives access to a generous parking area.

The Main House
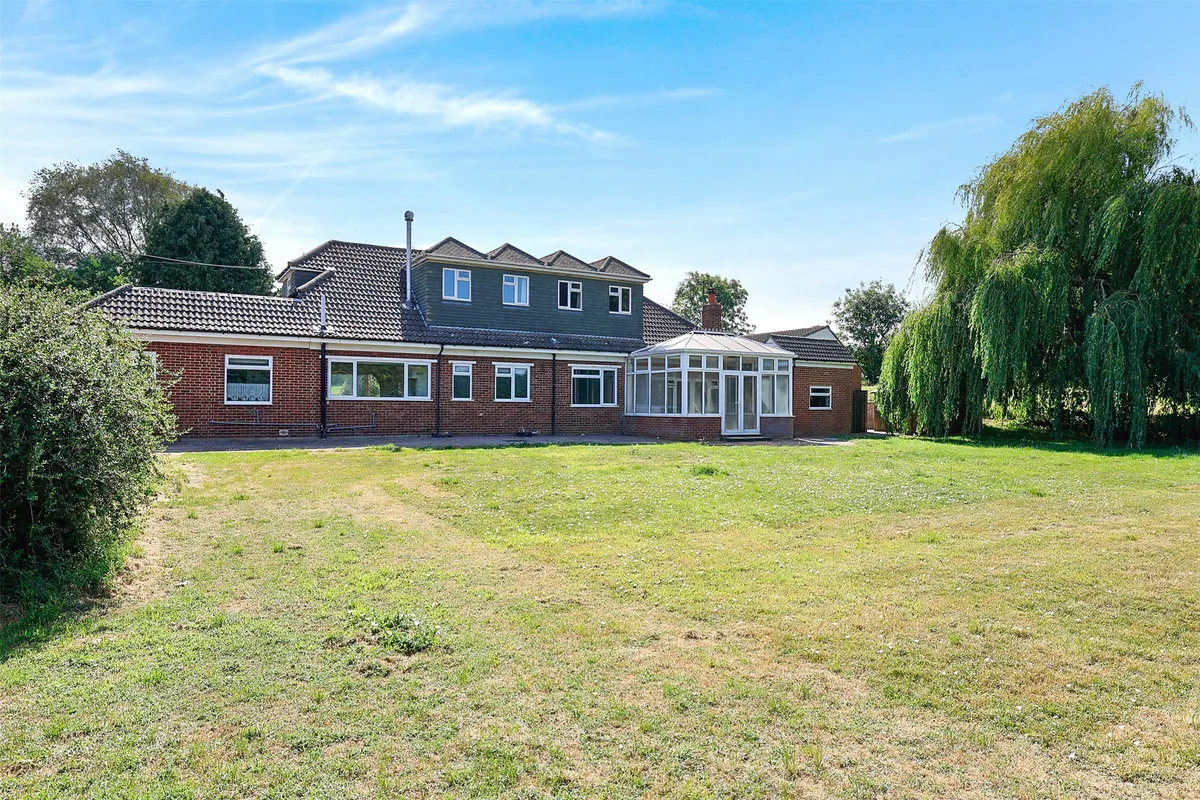
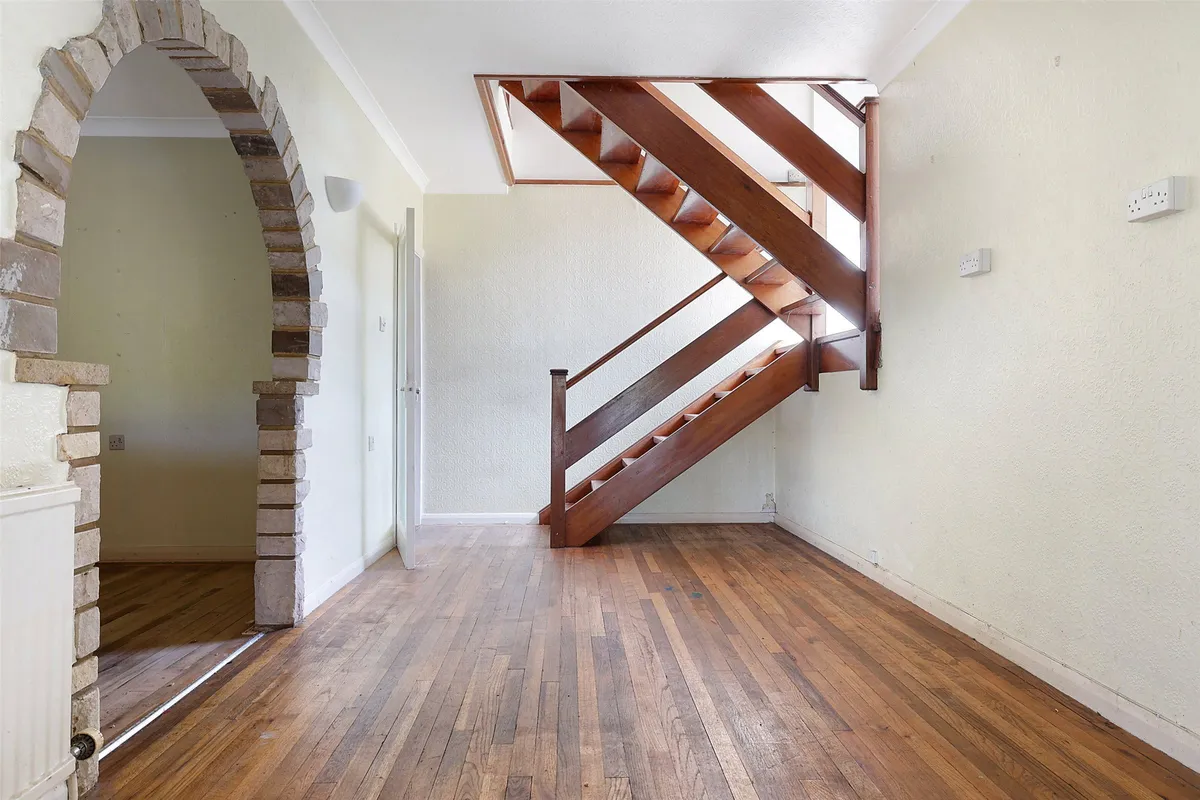
The principal residence is a detached brick-built home beneath a pitched tiled roof offering spacious and flexible accommodation arranged over two floors. The entrance hall provides access to two useful utility rooms, one incorporating a WC and separate electricity meter cupboard, while the second offers fitted units, sink and plumbing for laundry appliances.
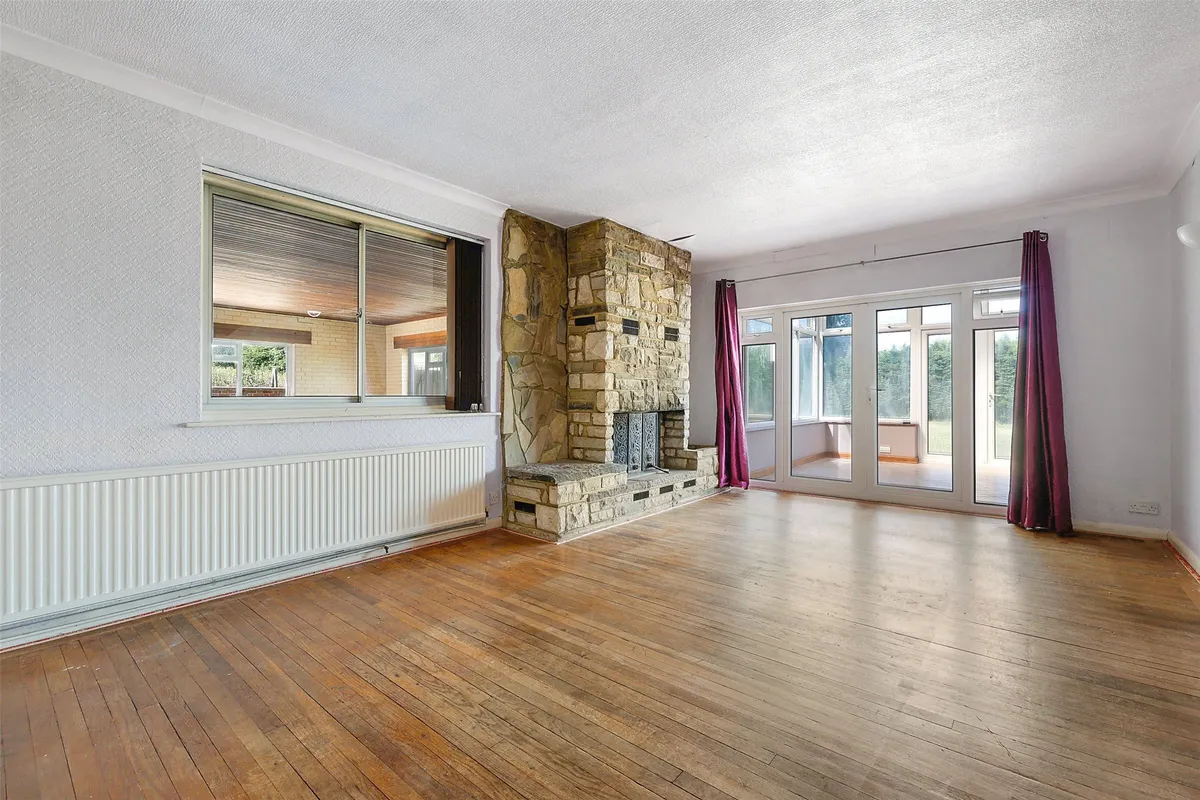
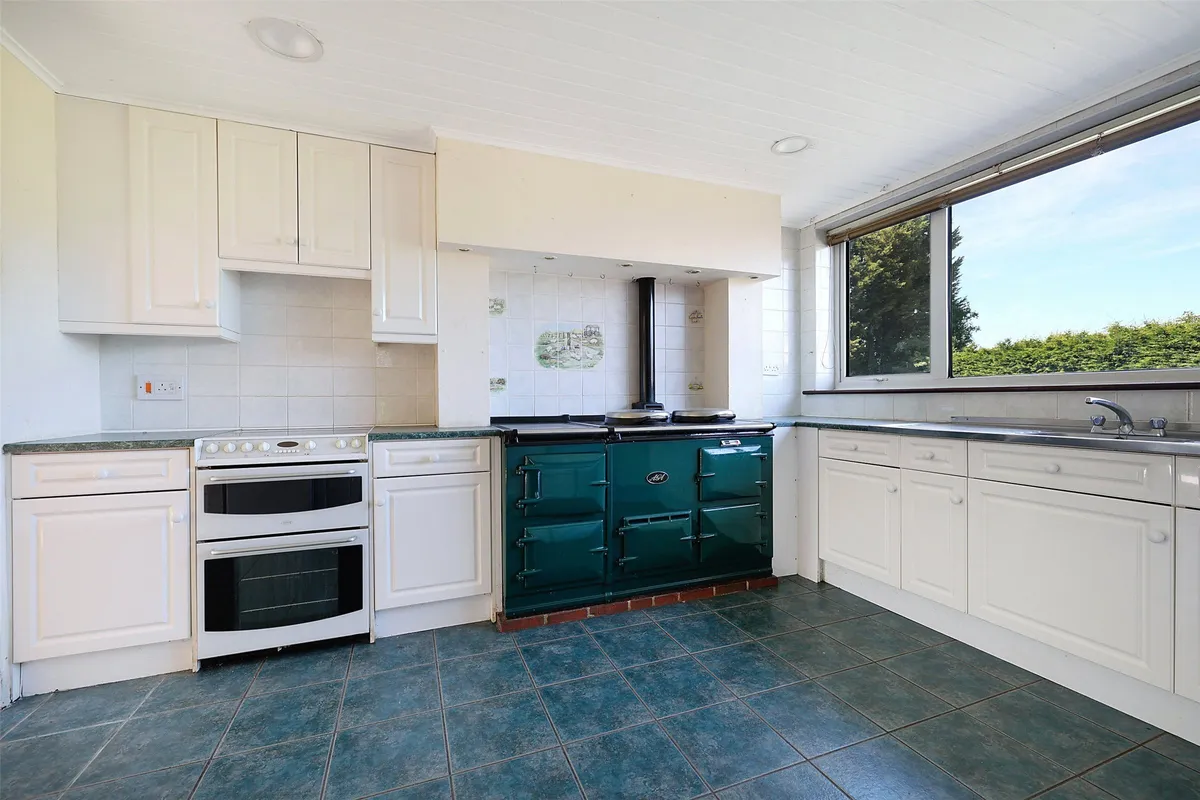
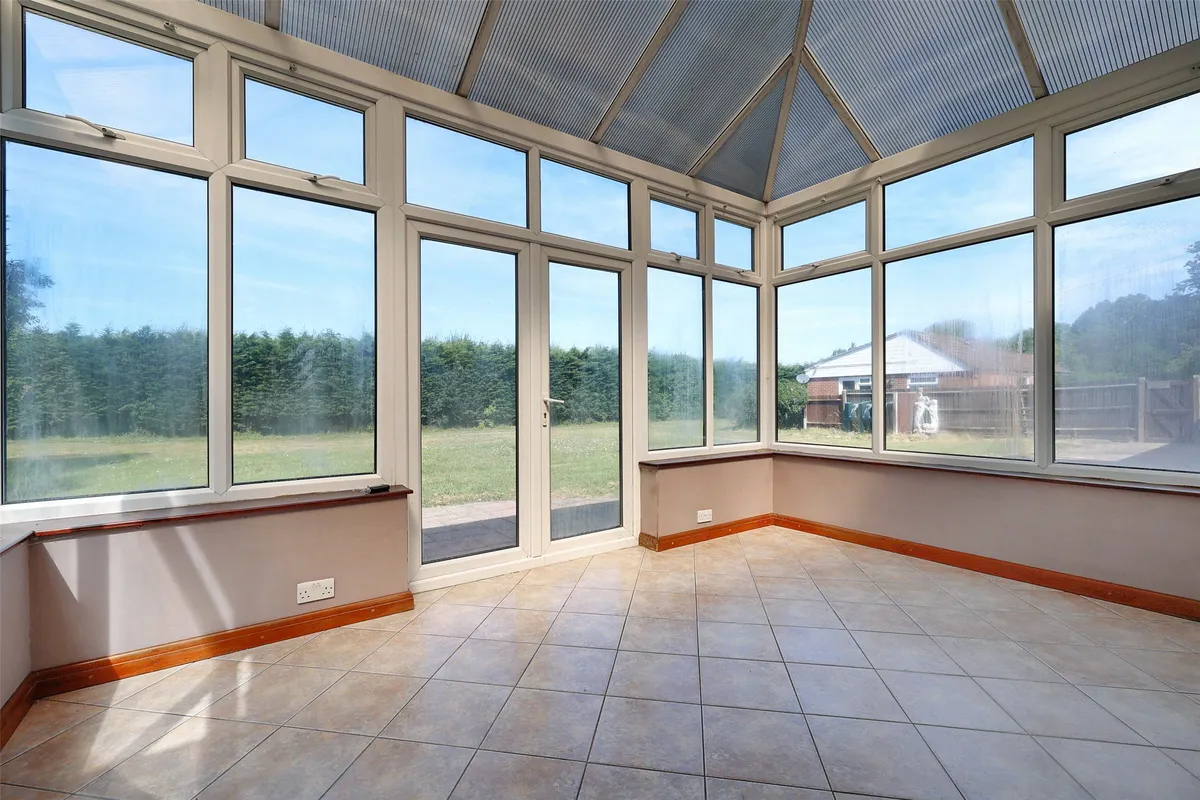
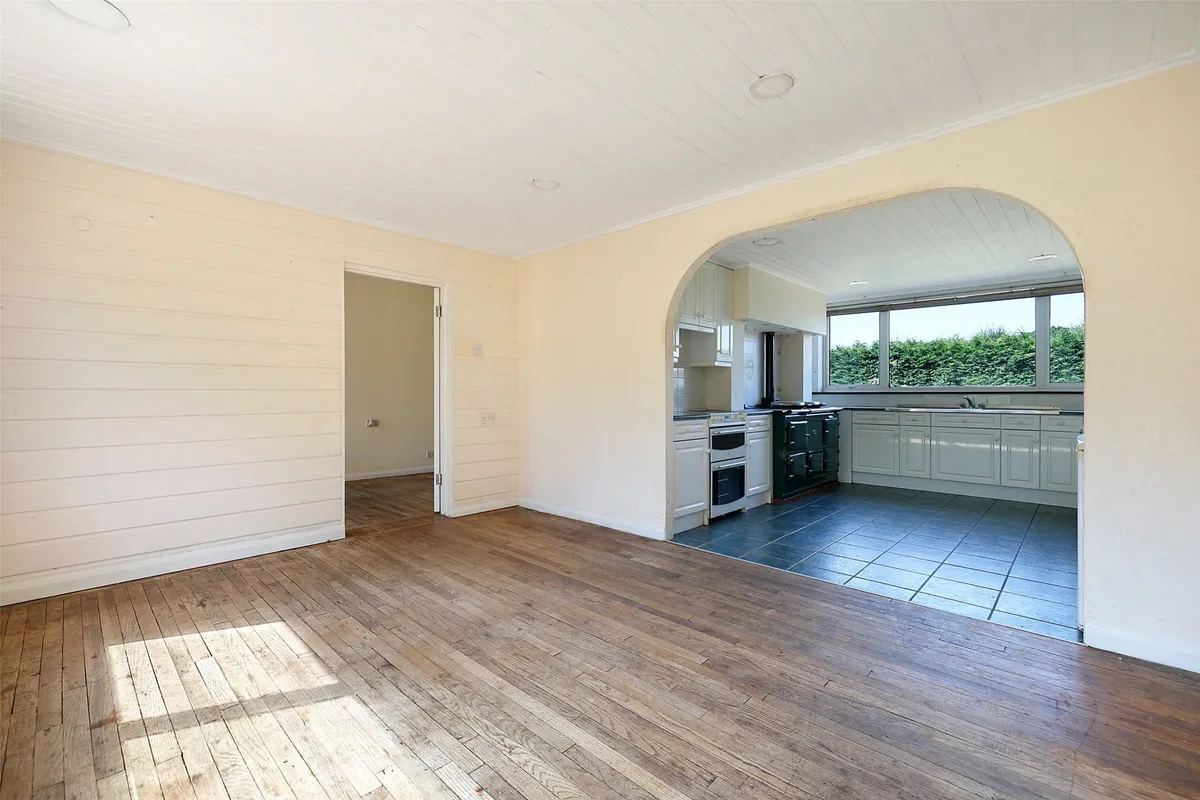
The kitchen/breakfast room is generously proportioned, fitted with a range of wall and base units, double sink, oil-fired AGA and space for additional cooking appliances. Adjoining breakfast and dining areas create an excellent family living space. The principal reception accommodation includes a formal dining room opening into a spacious dual-aspect sitting room featuring an attractive open fireplace. French doors lead into the conservatory which enjoys views across the rear garden. A further ground floor room offers flexibility as a bedroom, home office or additional reception room.
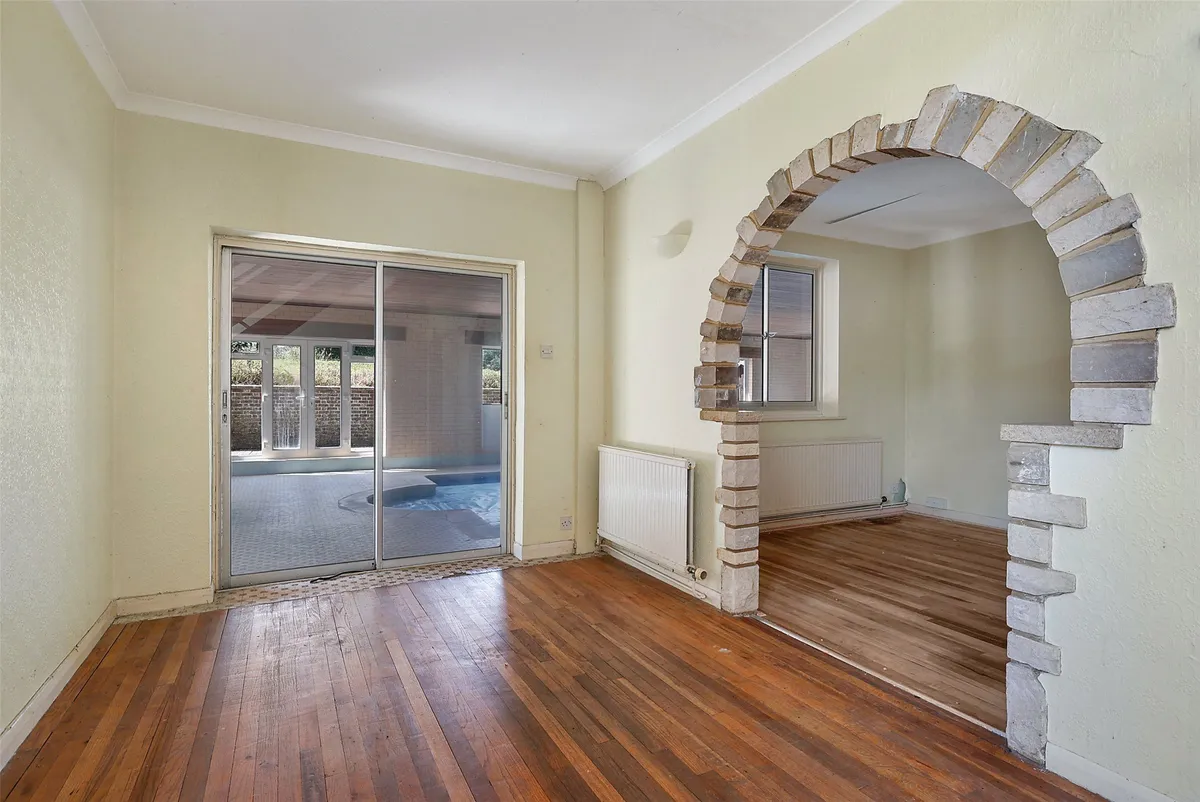
An impressive side extension houses the indoor swimming pool complex comprising a large heated pool, boiler room, changing facilities with shower and WC, together with an adjoining snug.
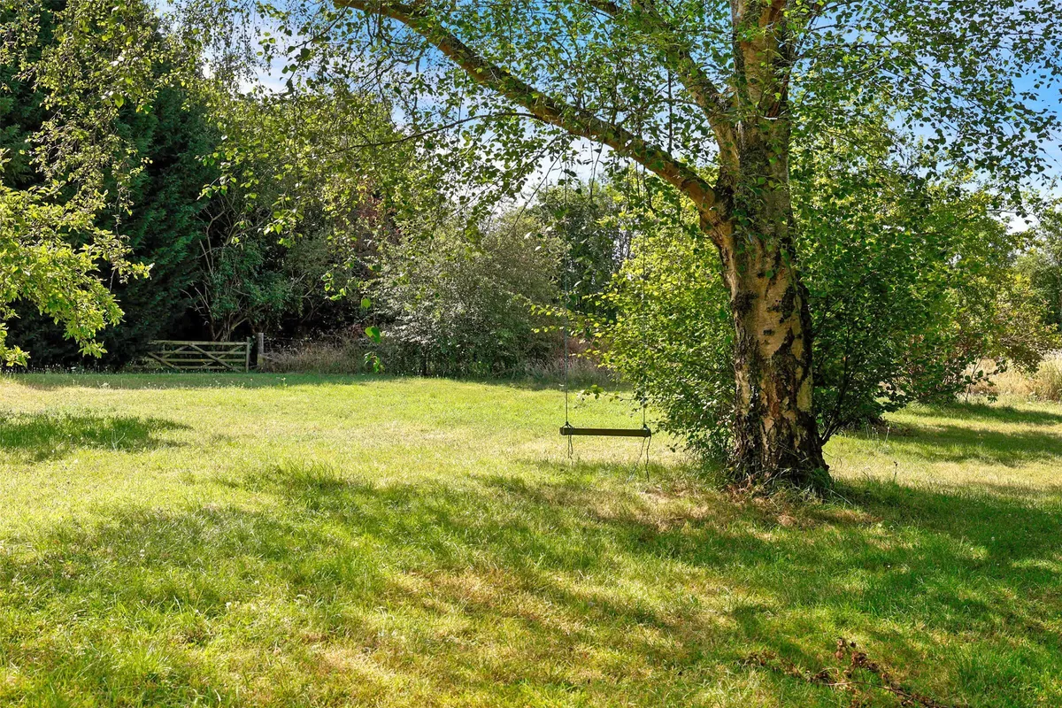
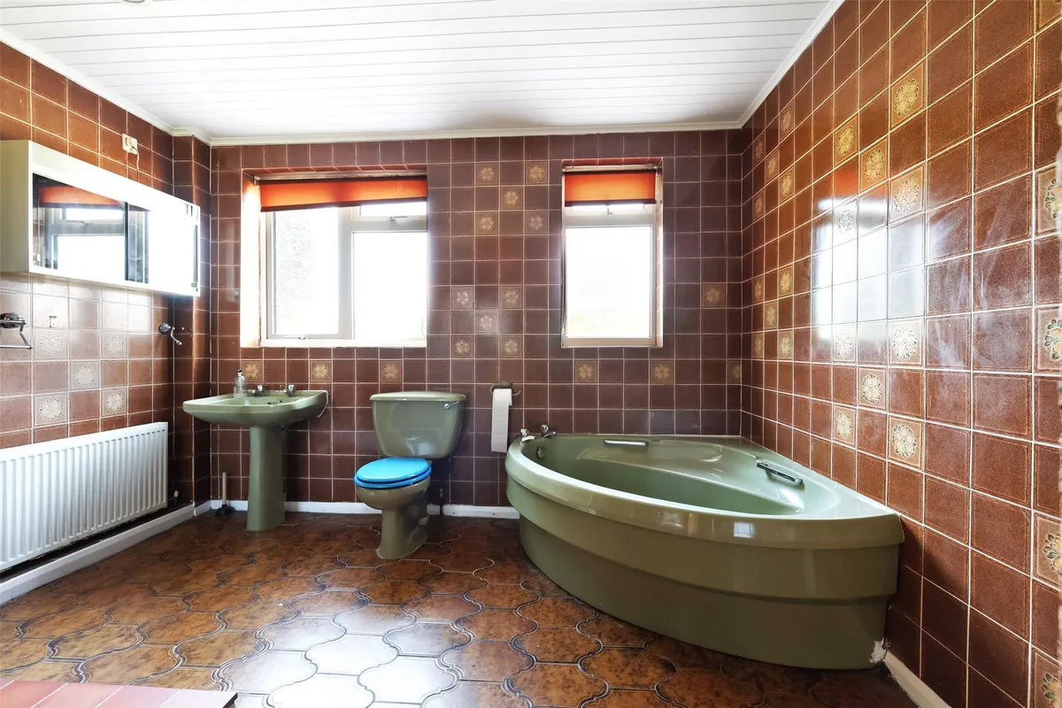
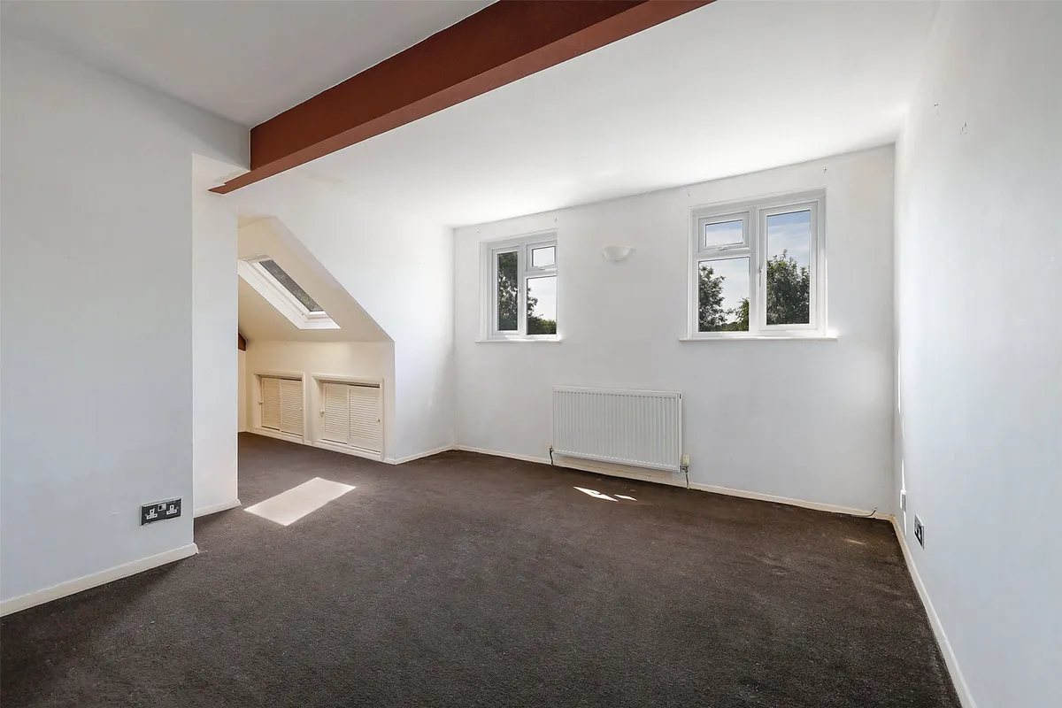
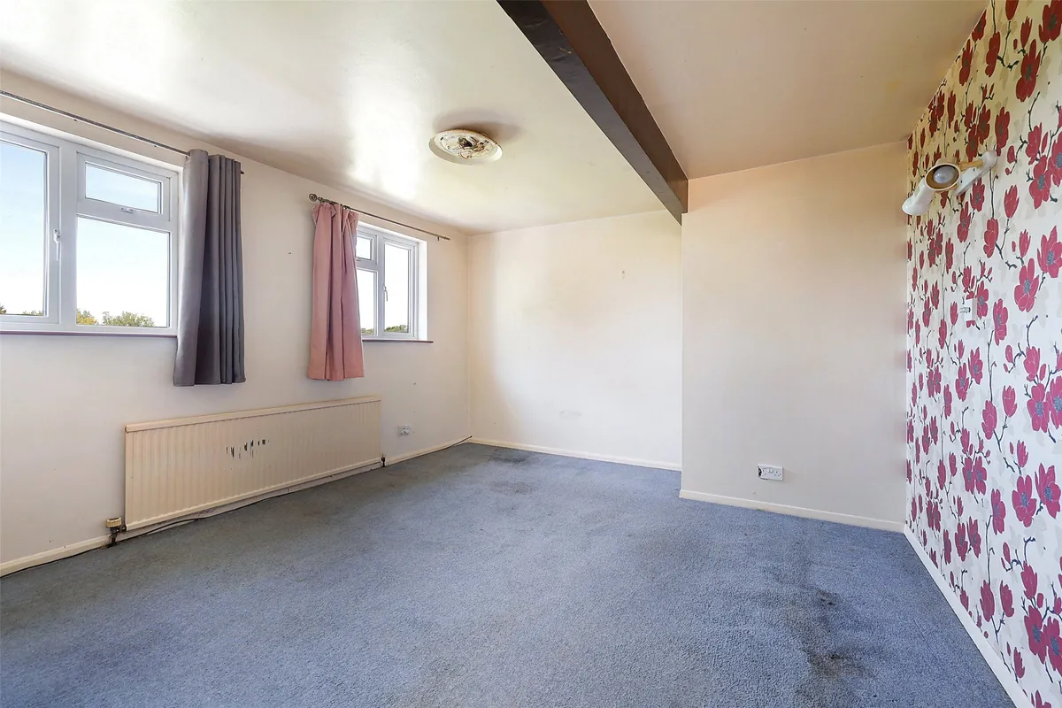
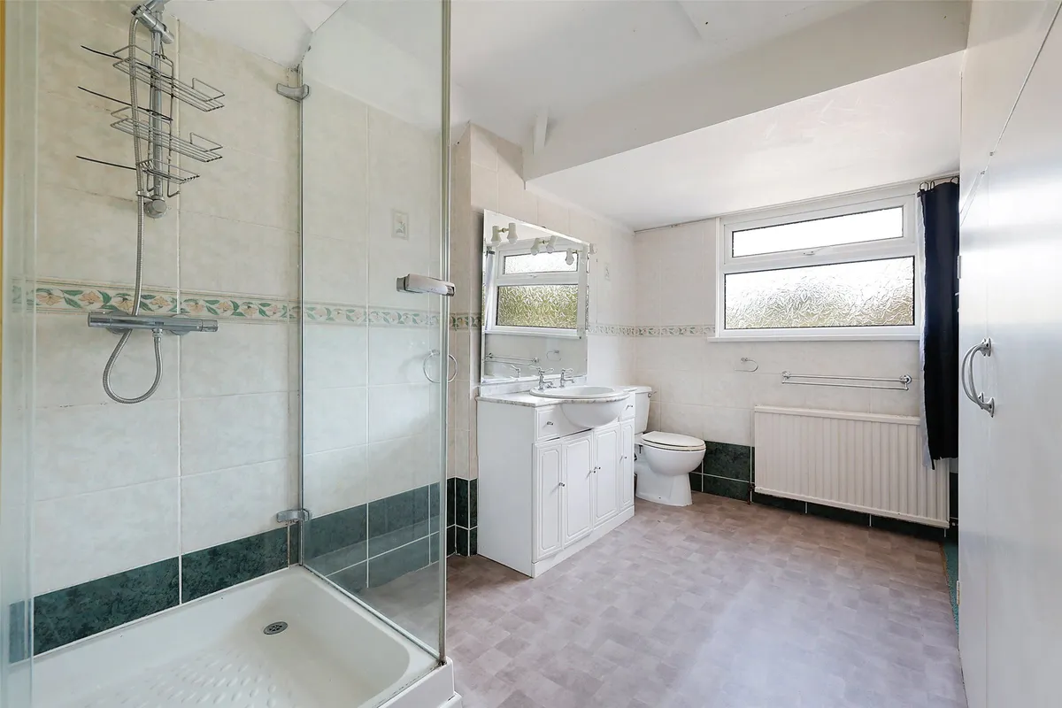
The ground floor is completed by a family bathroom. To the first floor are three bedrooms, including a principal bedroom with adjoining dressing room, together with a family shower room and useful eaves storage. There are delightful gardens that surround the property and in addition there is a useful stable block outbuilding.
While the property has been well maintained, it would now benefit from comprehensive updating, allowing purchasers to create a substantial family home finished to their own specification.
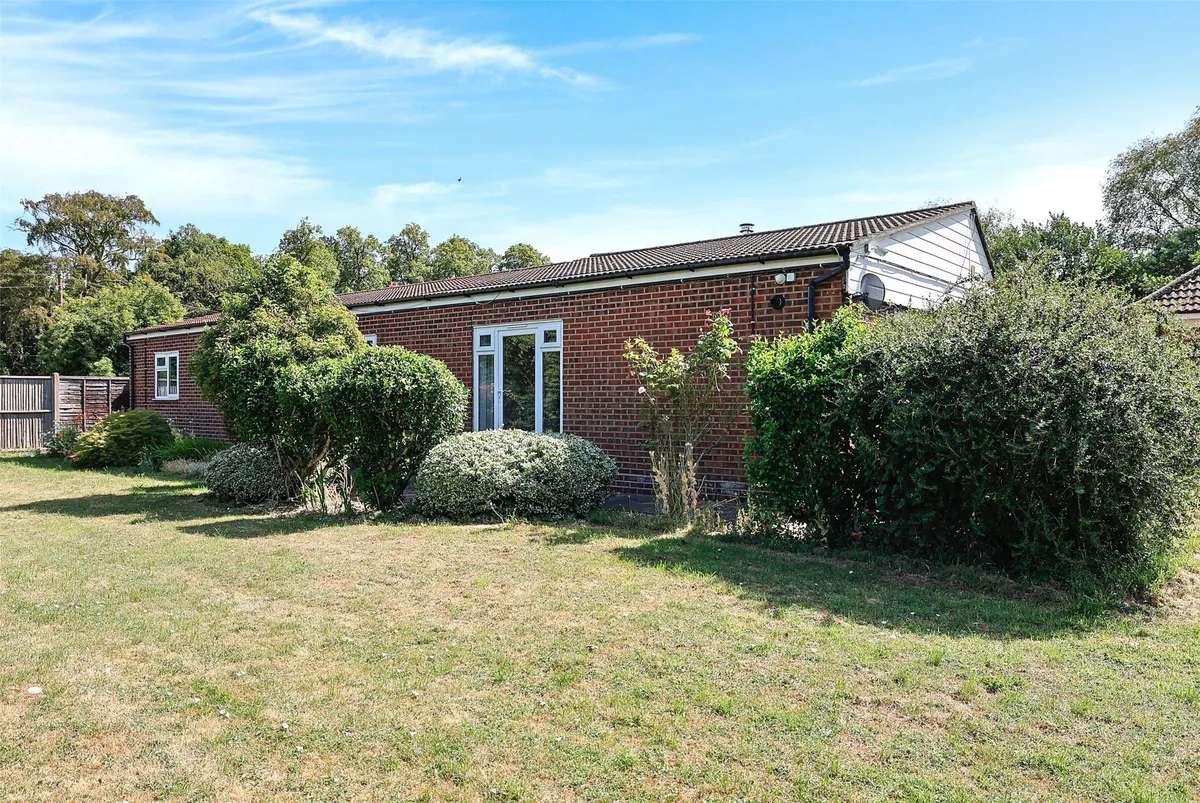
Positioned adjacent to the entrance drive, the detached bungalow provides excellent independent accommodation, ideal for extended family, guests or ancillary accommodation (subject to any necessary consents).
The accommodation comprises: Kitchen with fitted units and integrated oven and hob, Spacious sitting/breakfast room with log-burning stove, Three bedrooms, Family shower room, Private lawned garden
The bungalow benefits from mains services together with oil-fired central heating.
Offered for sale with no onward chain early viewing is advised of this rare prospect.
download brochure

Floorplan

Map

Train stations

Train station Upper Warlingham  (2.4 miles)
Train station Whyteleafe  (2.5 miles)
Train station Whyteleafe South - Main Road  (2.5 miles)
Train station Whyteleafe South  (2.5 miles)
Train station Woldingham  (2.6 miles)

EPC

EPC chart

Mortgage calculator

Yield calculator

Stamp duty calculator

Experts in Oxted

Oxted is the main town serving the southern part of the Tandridge District, situated just south of the North Downs. The town centre offers a choice of shopping facilities including supermarkets, health centre, library, cinema, theatre, leisure centre and main line station serving London.

Explore area guide
Experts in Oxted

Need Help?

Need Help?

Our team of experts will get the best price for your property.

Book a valuation Find out how much
your property is worth
Est.
1817

Looking to sell?

Established in 1817 White & Sons are award winning independent estate agent with offices in Dorking, Reigate, Horley, Oxted & Leatherhead. We are a forward thinking business which uses cutting edge technology backed by 200 years of experience to assist with all your property related matters.

× Share this page:

Tenant Info for Farleigh Court Road, Warlingham, Surrey, CR6