For sale
£575,000
Having knowledge of the purchase price allows you to calculate the overall expense incurred in acquiring the property. Read our glossary page
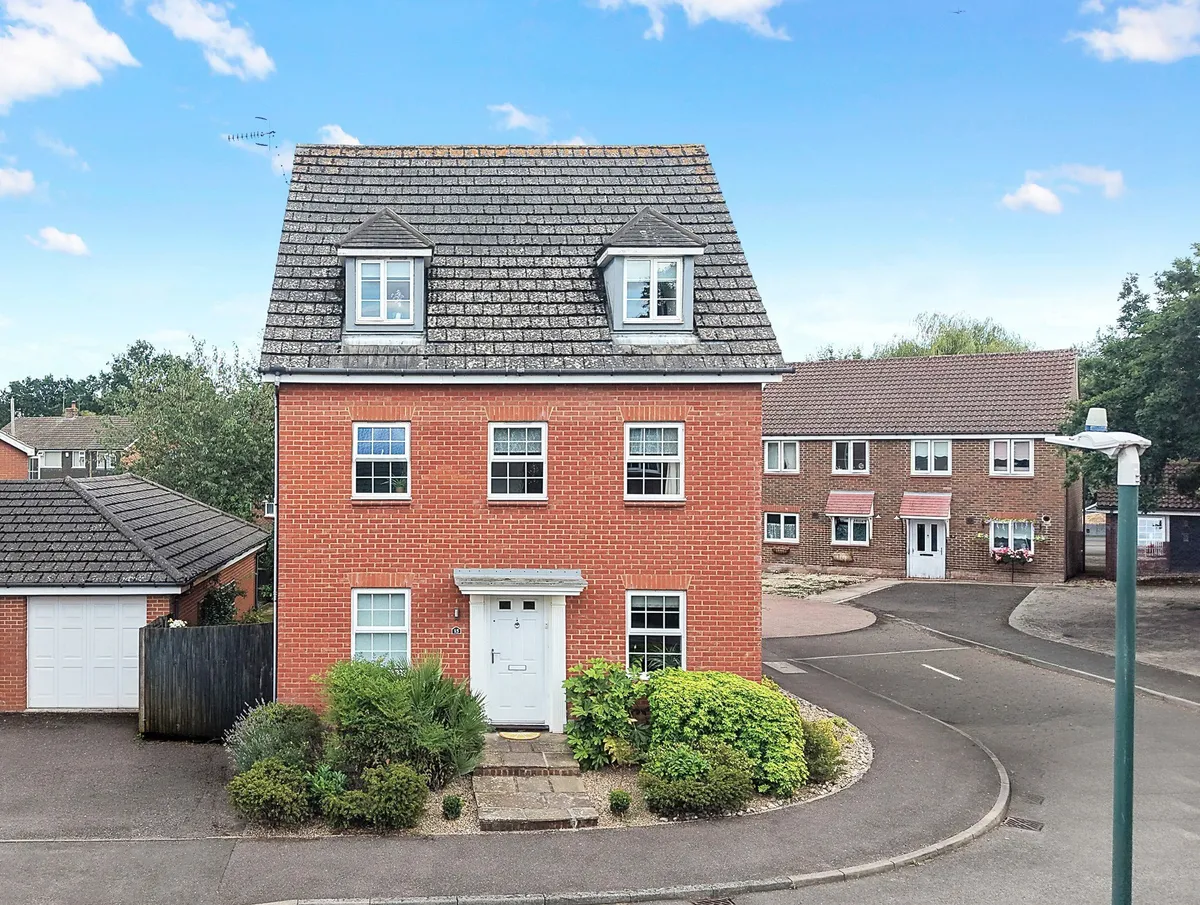
5 bedroom detached house
Hunters Way, Edenbridge, Kent, TN8
4

5

2


About this property
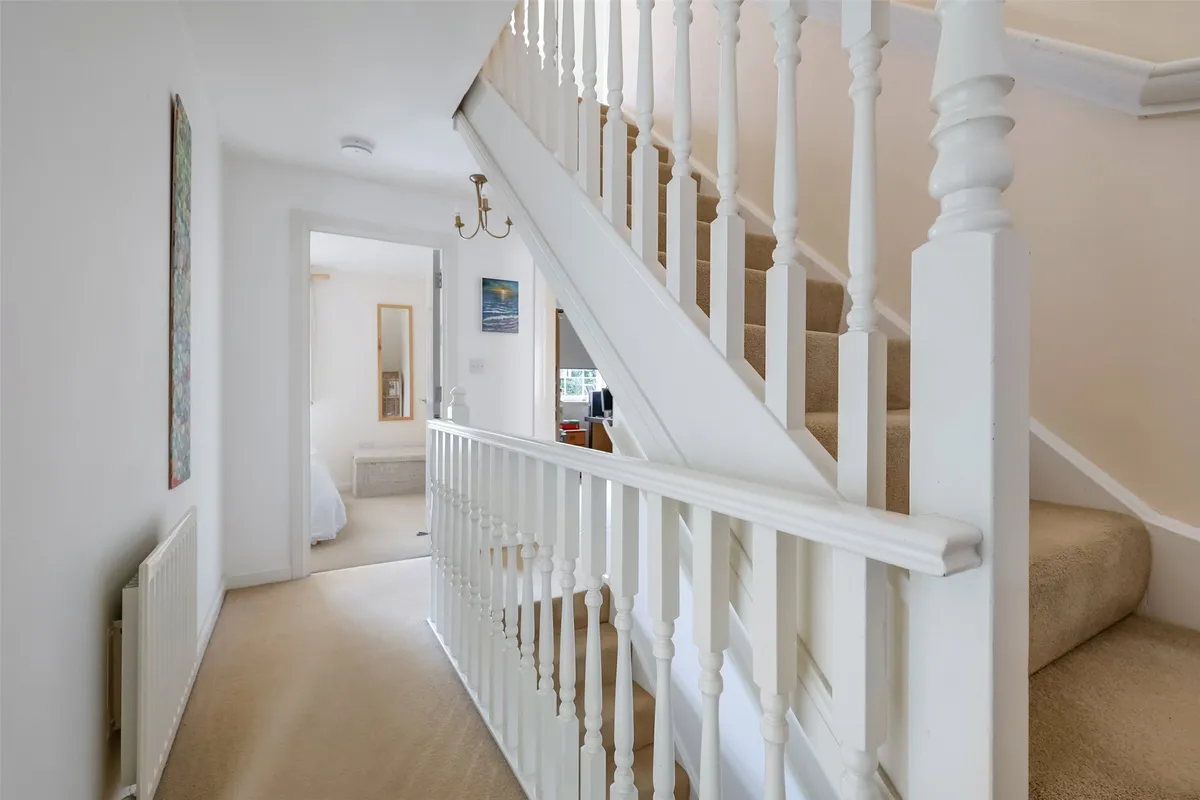
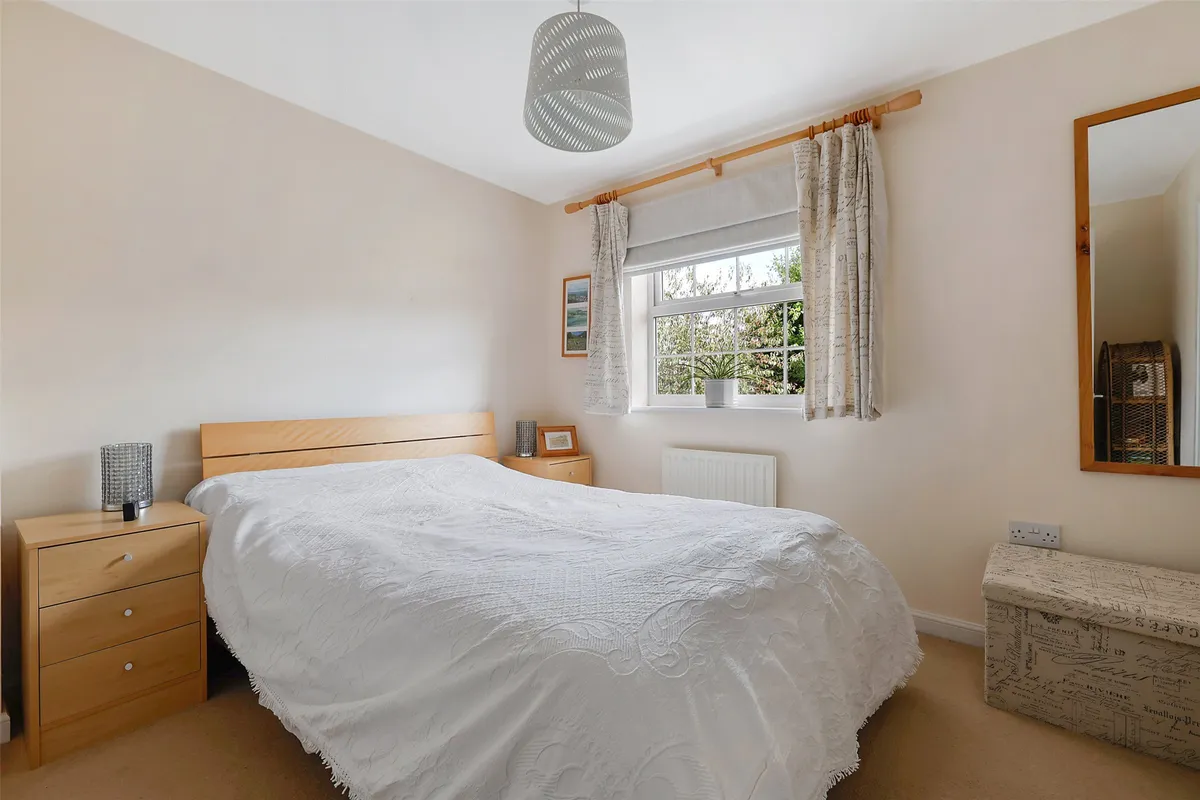
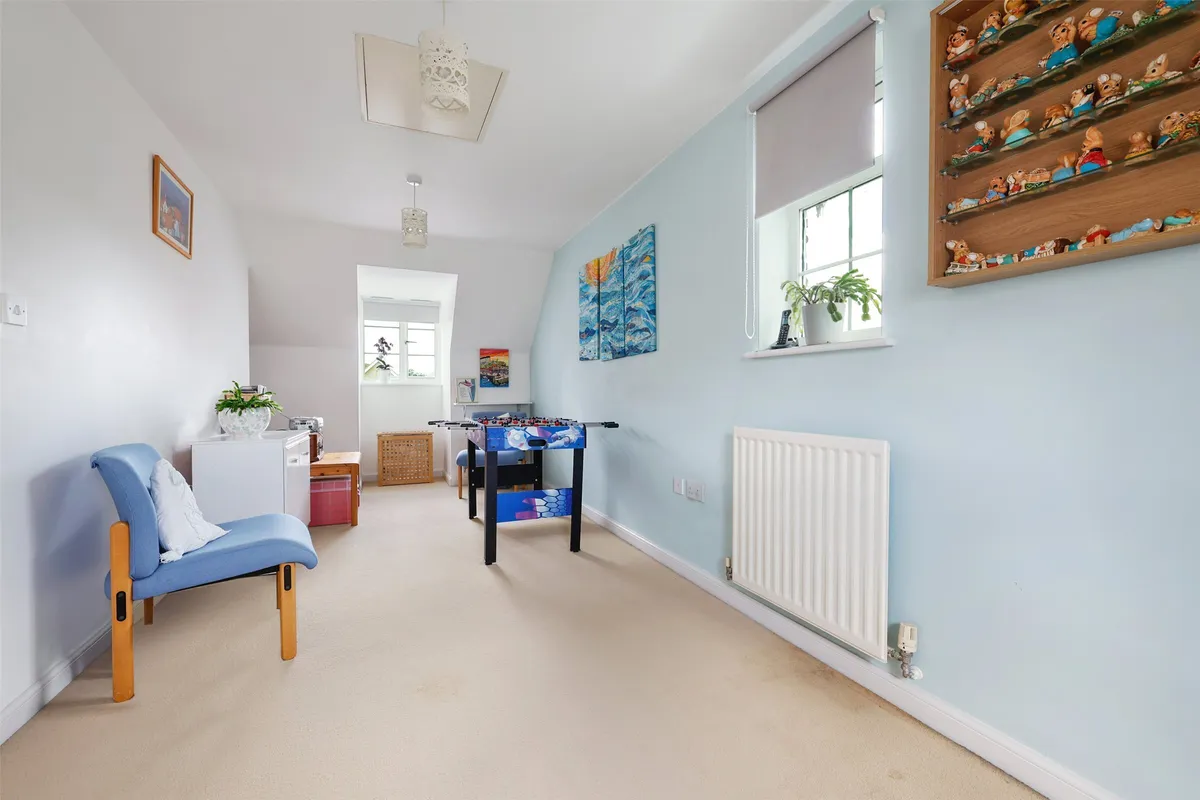
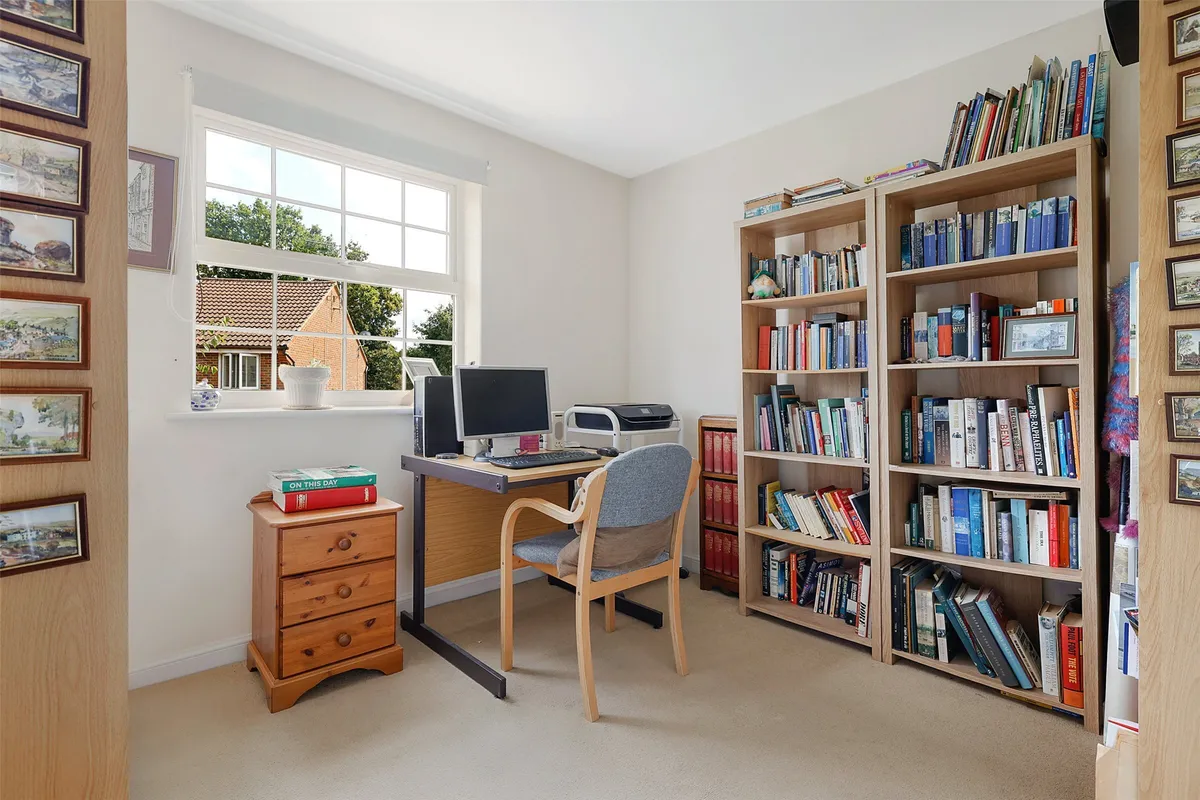
- Five Bedroom Detached Home
- Popular Residential Development
- Driveway Parking & Garage
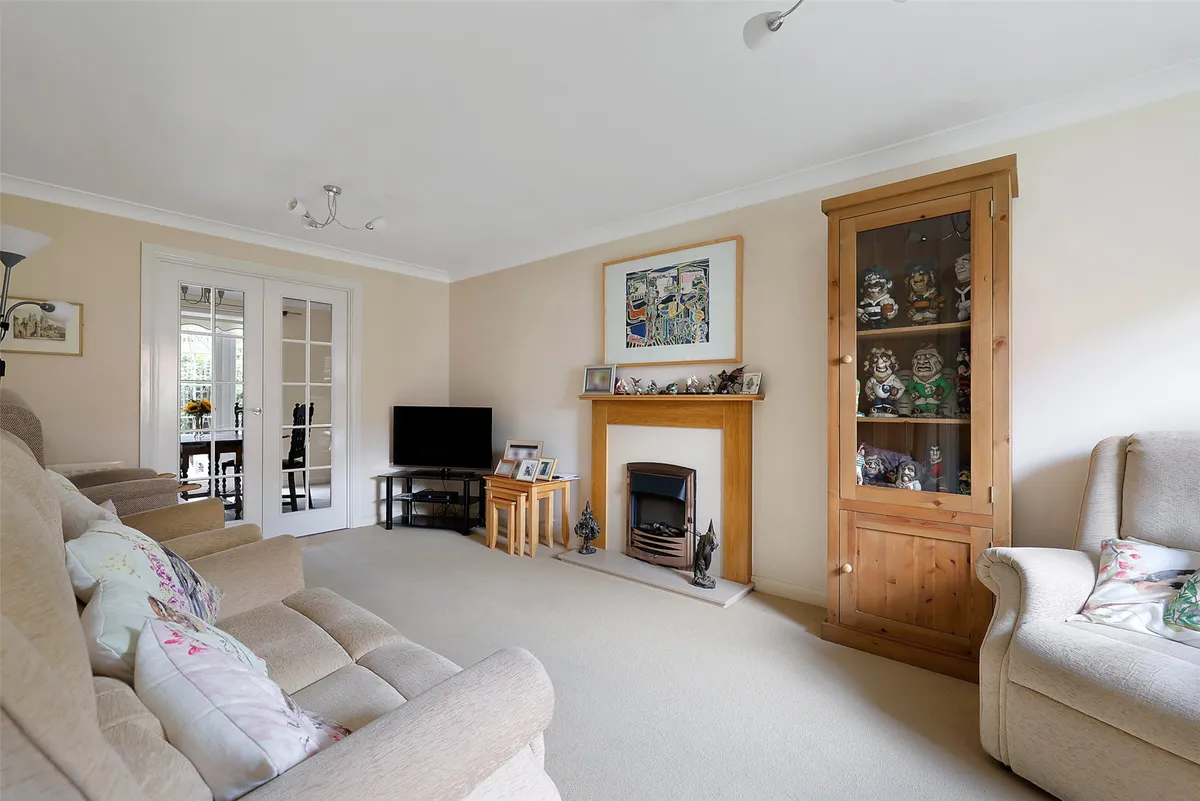
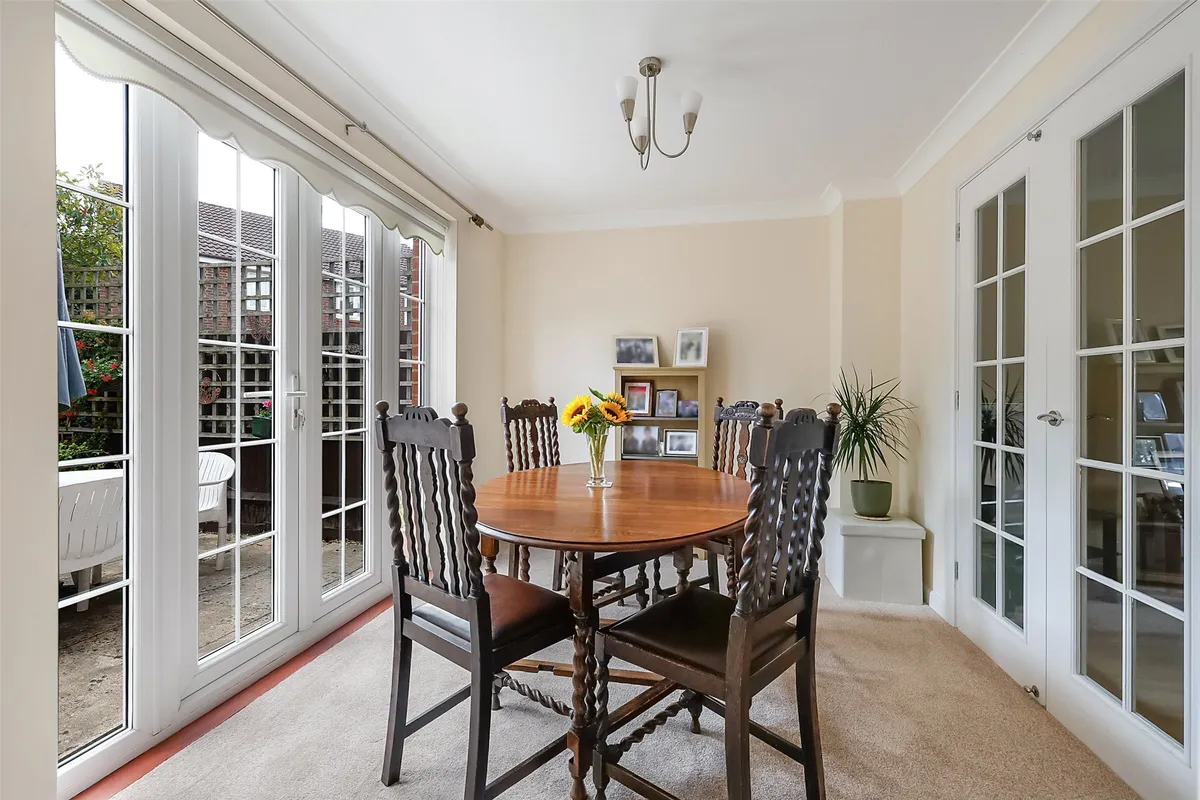
- Two Reception Rooms
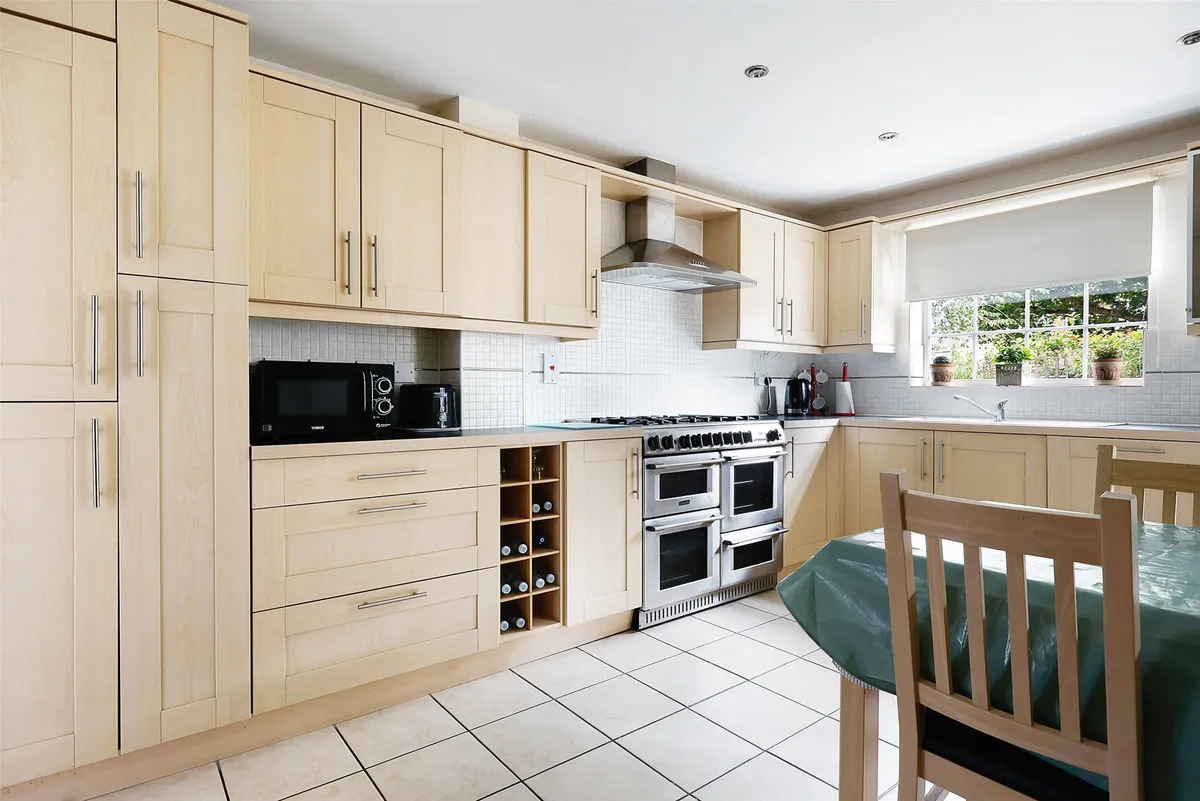
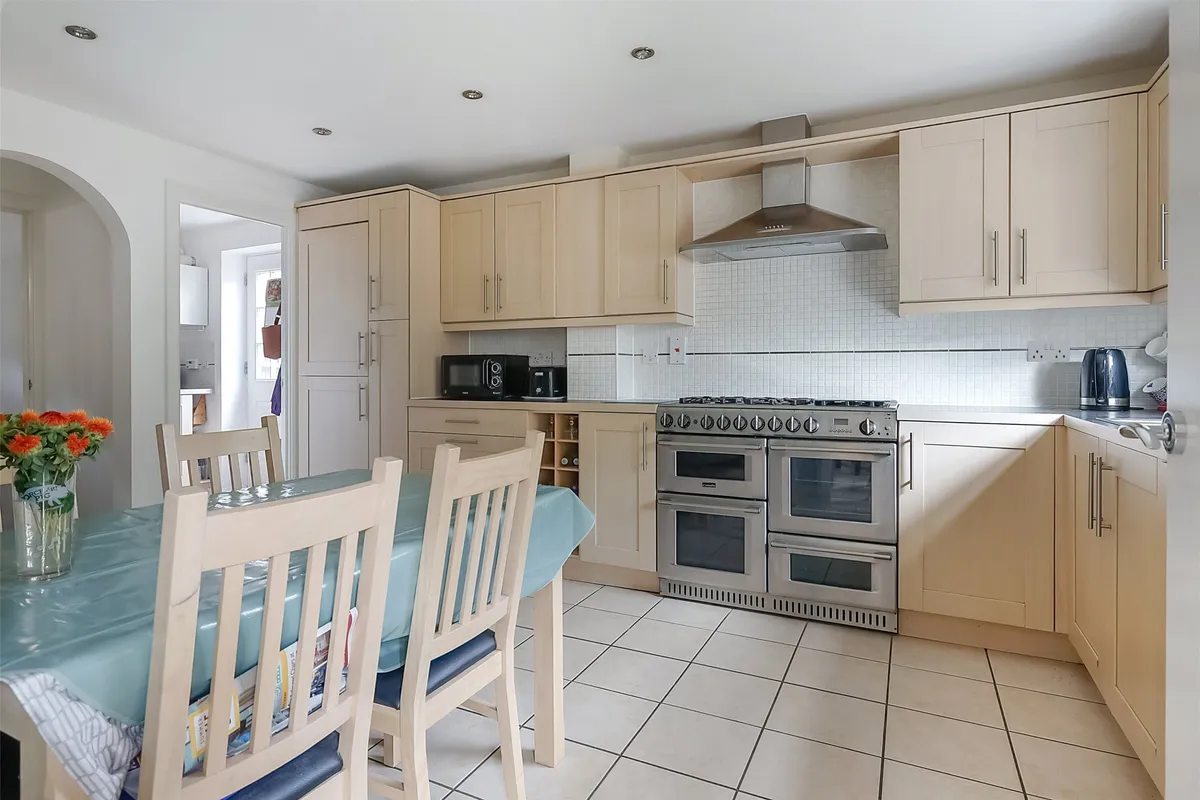
- Kitchen Breakfast Room & Utility Room
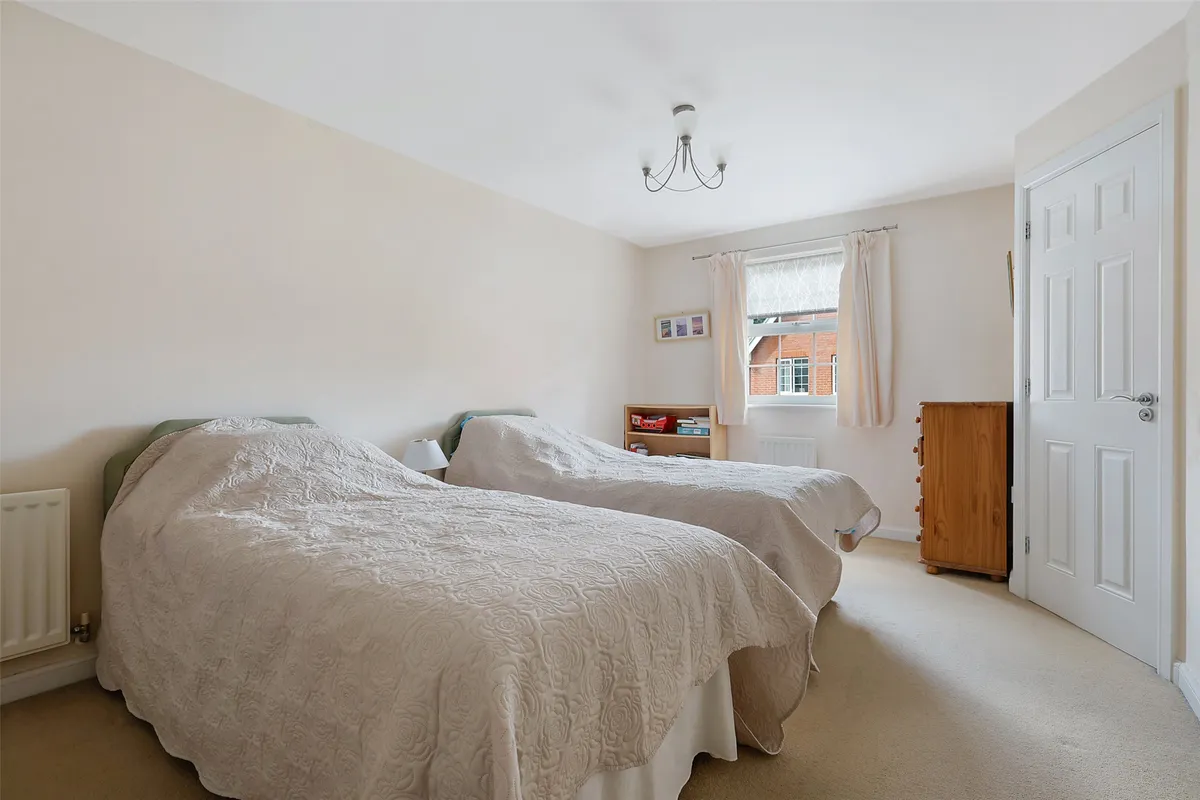
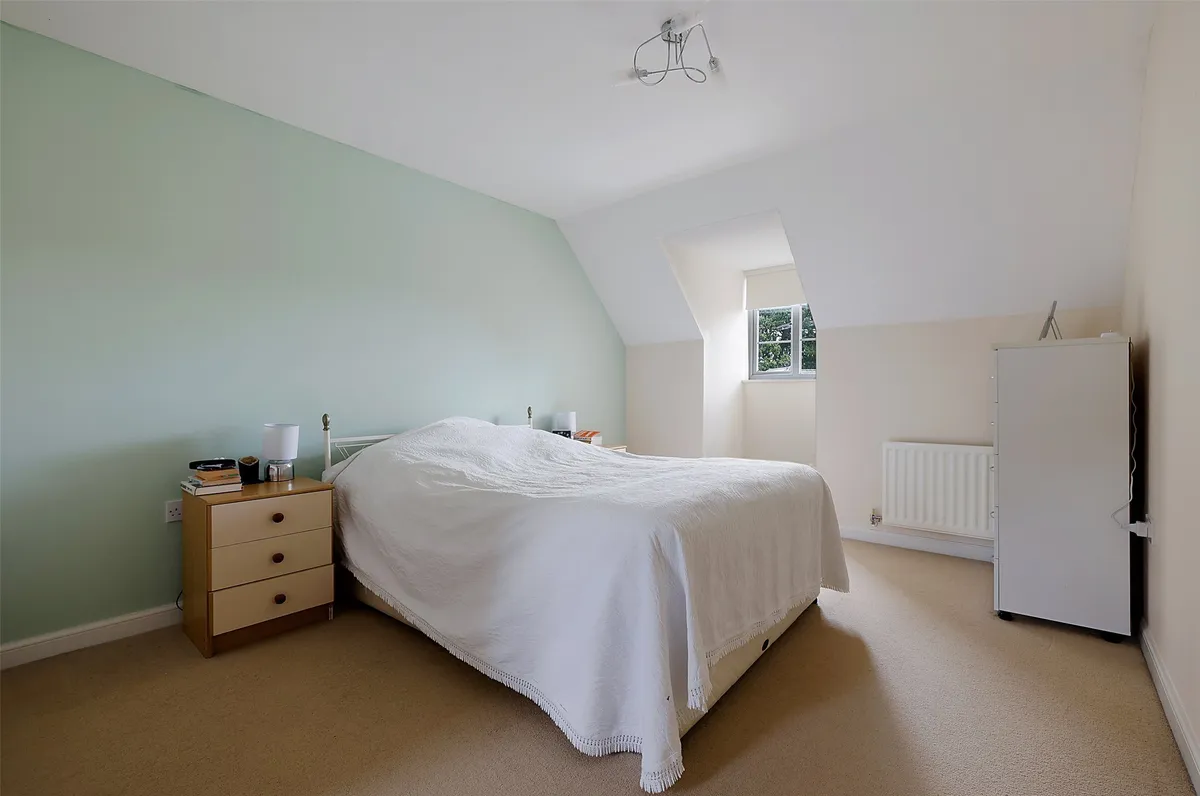
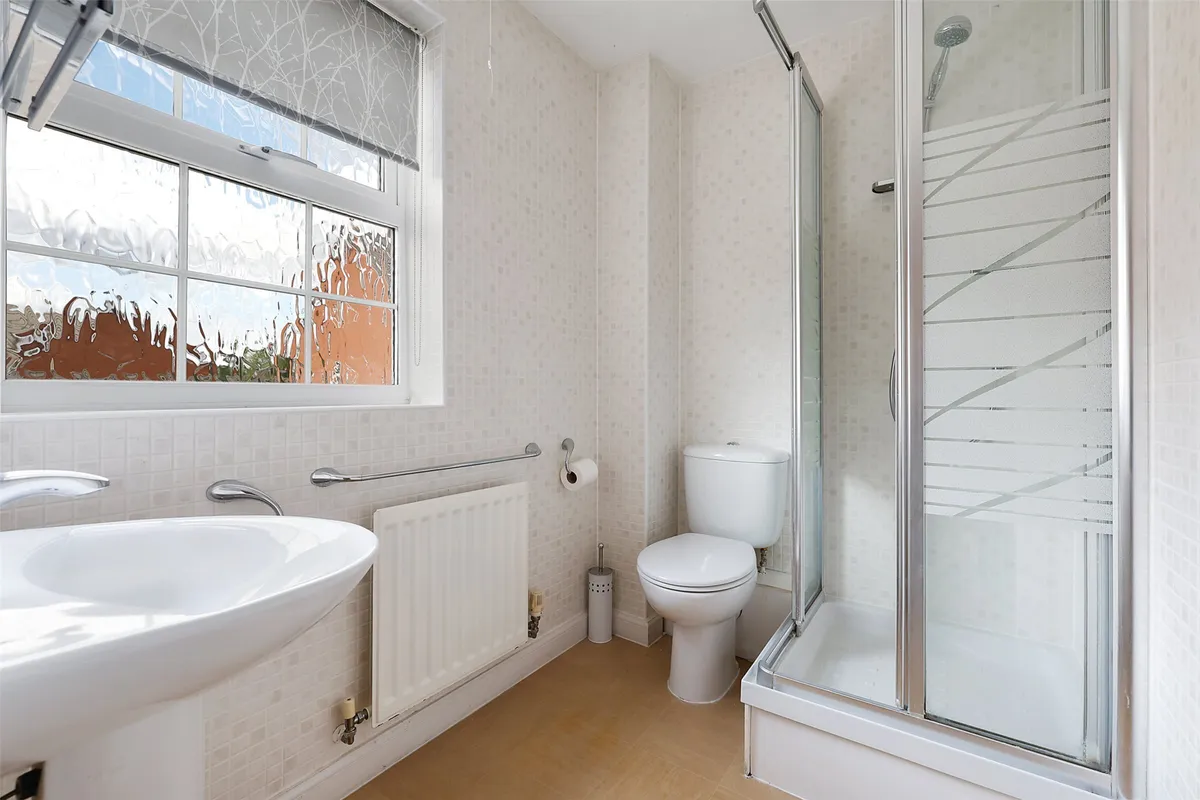
- Three Bedrooms with En-Suite Shower Rooms
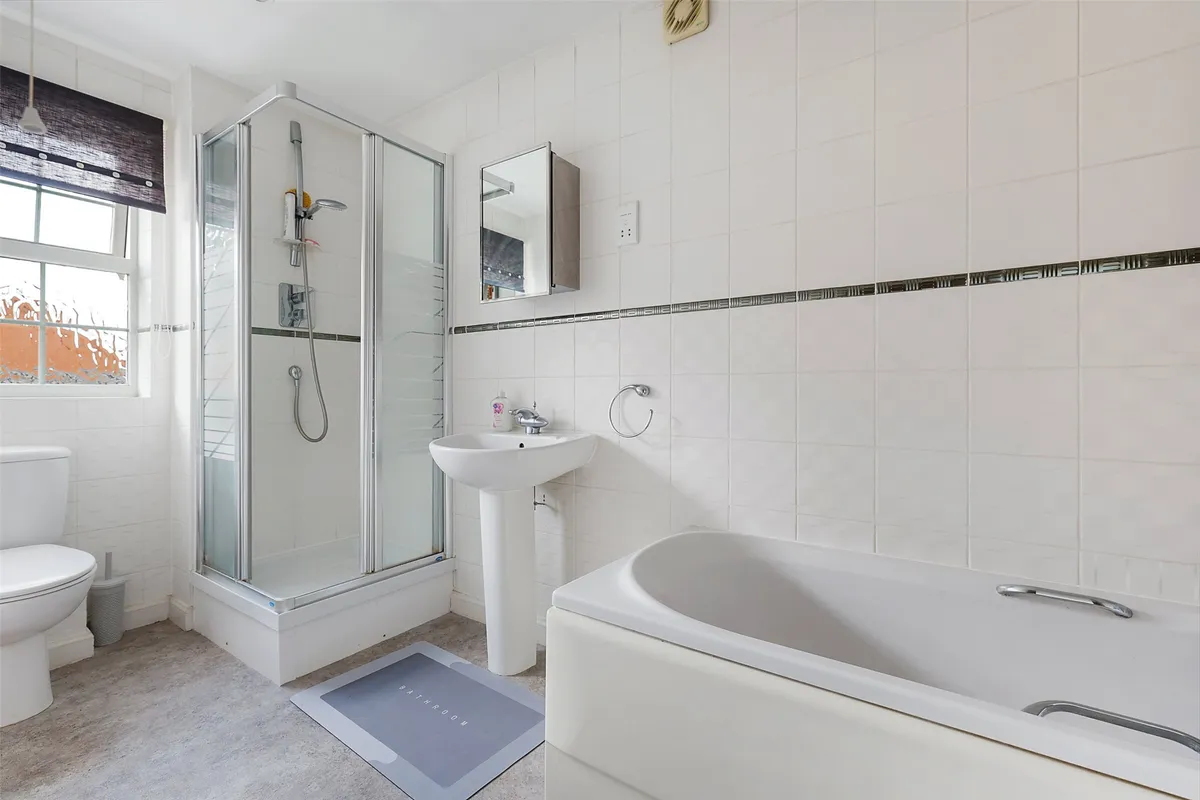
- Two Further Bedrooms & Family Bathroom
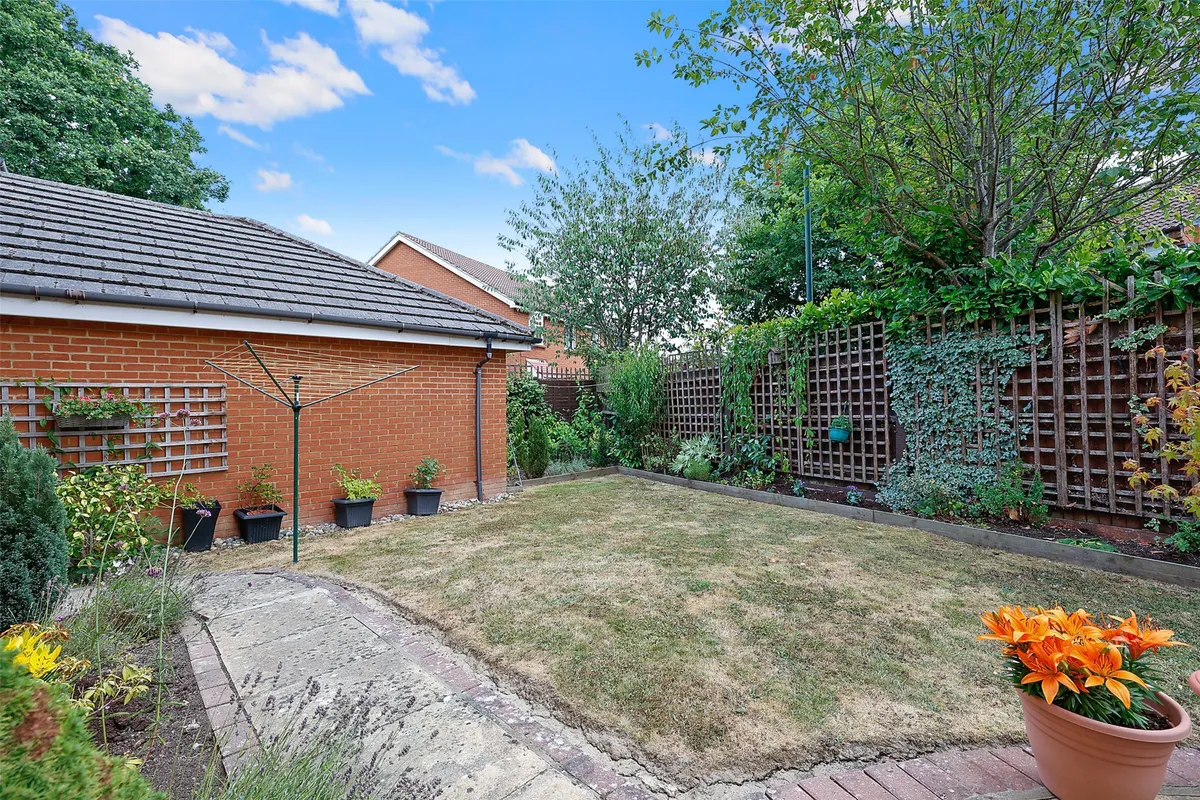
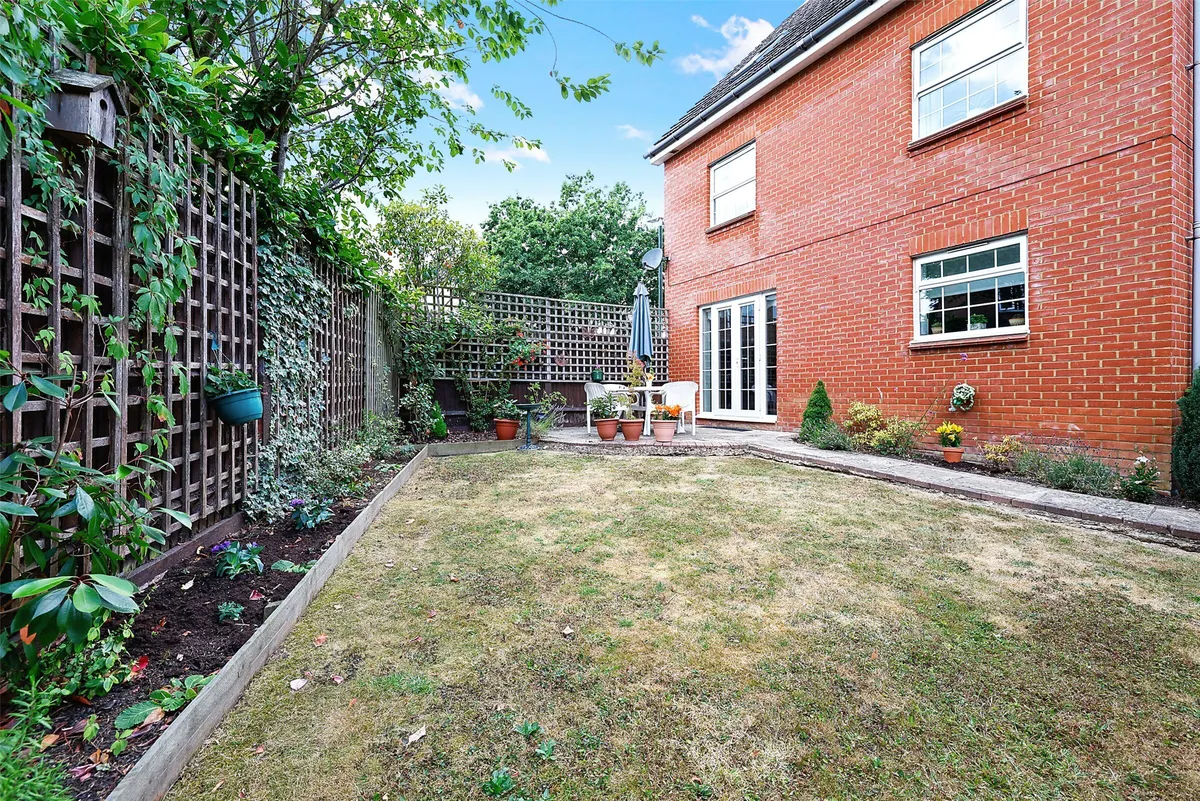
- Front & Rear Gardens
- Close Proximity to Both Railway Stations, Leisure Centre, Library & Medical Centre
Council Tax A fee submitted to your local authority to cover expenses related to local amenities such as schools, libraries, and waste management. The payment amount is determined based on the property's value. Read our glossary page :
Tenure Explains the various forms of property ownership, including freehold, leasehold, and commonhold, and how they determine your rights and responsibilities as a property owner. Read our glossary page :
Use Class A commercial use class refers to a classification system that categorises buildings based on their intended commercial purposes, such as offices, retail spaces, or industrial facilities. Read our glossary page
ASK AGENT
Material information
ExpandFloorplan

Map
Train stations
 Edenbridge
(0.3 miles)
Edenbridge Town
(0.4 miles)
Hever
(2.2 miles)
Hever - Brocas Farm
(2.2 miles)
Lingfield
(3.4 miles)
Edenbridge
(0.3 miles)
Edenbridge Town
(0.4 miles)
Hever
(2.2 miles)
Hever - Brocas Farm
(2.2 miles)
Lingfield
(3.4 miles)
Yield calculator
Stamp duty calculator
Experts in Oxted
Oxted is the main town serving the southern part of the Tandridge District, situated just south of the North Downs. The town centre offers a choice of shopping facilities including supermarkets, health centre, library, cinema, theatre, leisure centre and main line station serving London.
Explore area guide
Similar properties


Need Help?
Need Help?Our team of experts will get the best price for your property.
Book a valuation Find out how muchyour property is worth
Est.
1817
1817
Looking to sell?
Established in 1817 White & Sons are award winning independent estate agent with offices in Dorking, Reigate, Horley, Oxted & Leatherhead. We are a forward thinking business which uses cutting edge technology backed by 200 years of experience to assist with all your property related matters.


