£620,000
Having knowledge of the purchase price allows you to calculate the overall expense incurred in acquiring the property. Read our glossary page

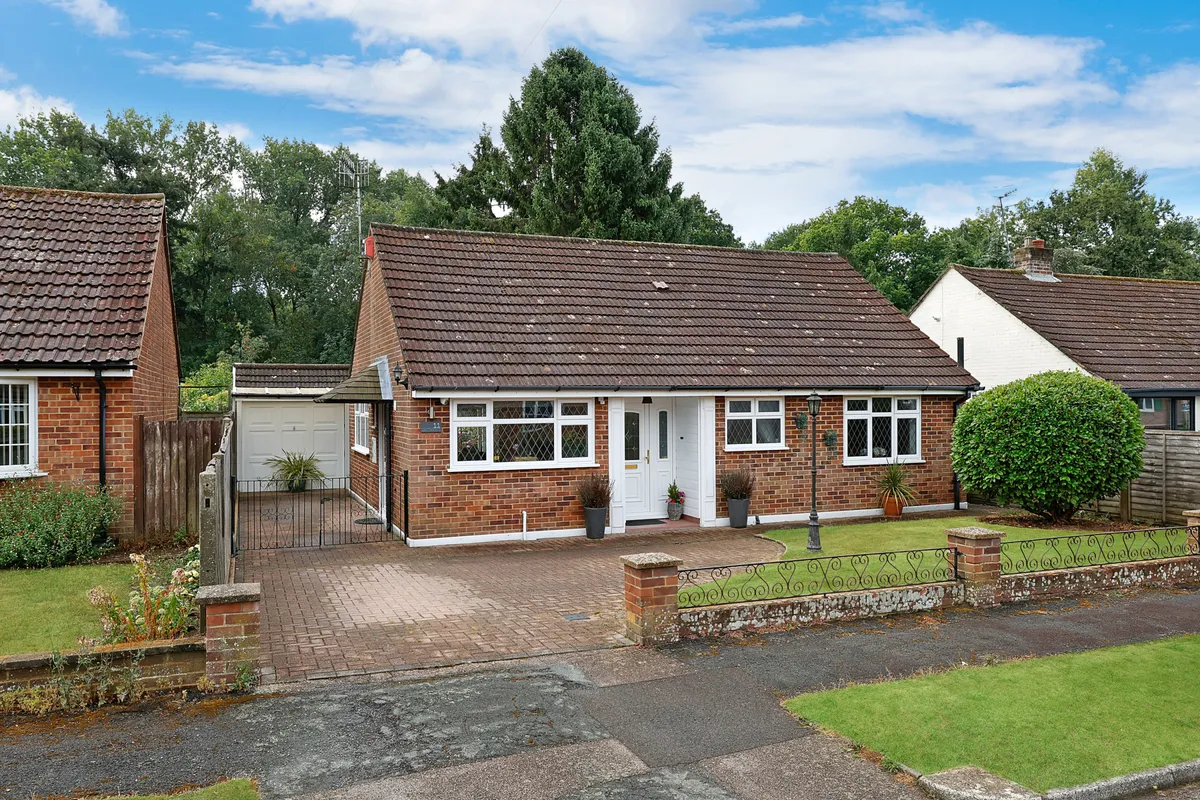
2 bedroom detached bungalow

Woodroyd Gardens, Horley, Surrey, RH6
1 Bathrooms
2 Bedrooms
1 Receptions
Band: E

Make an enquiry with our Horley branch

Call or call 01293 785454

About this property

  • Two Double Bedroom Detached Bungalow
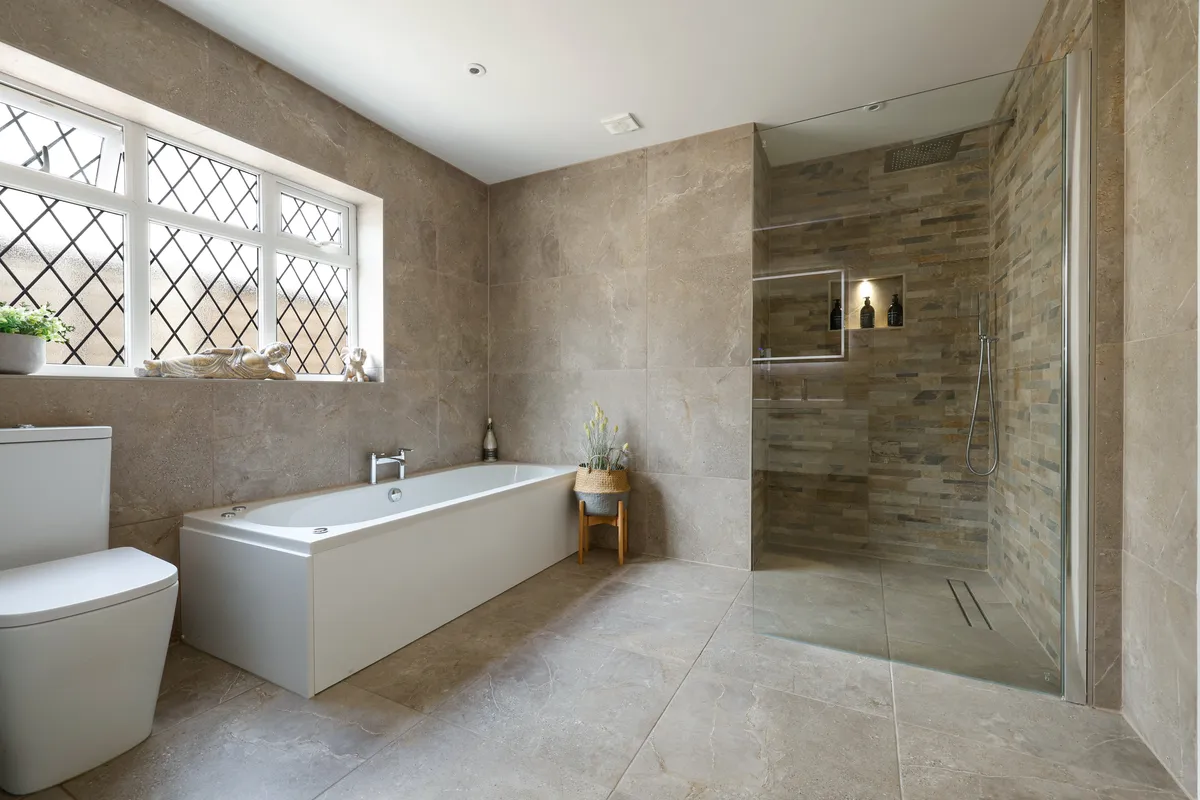
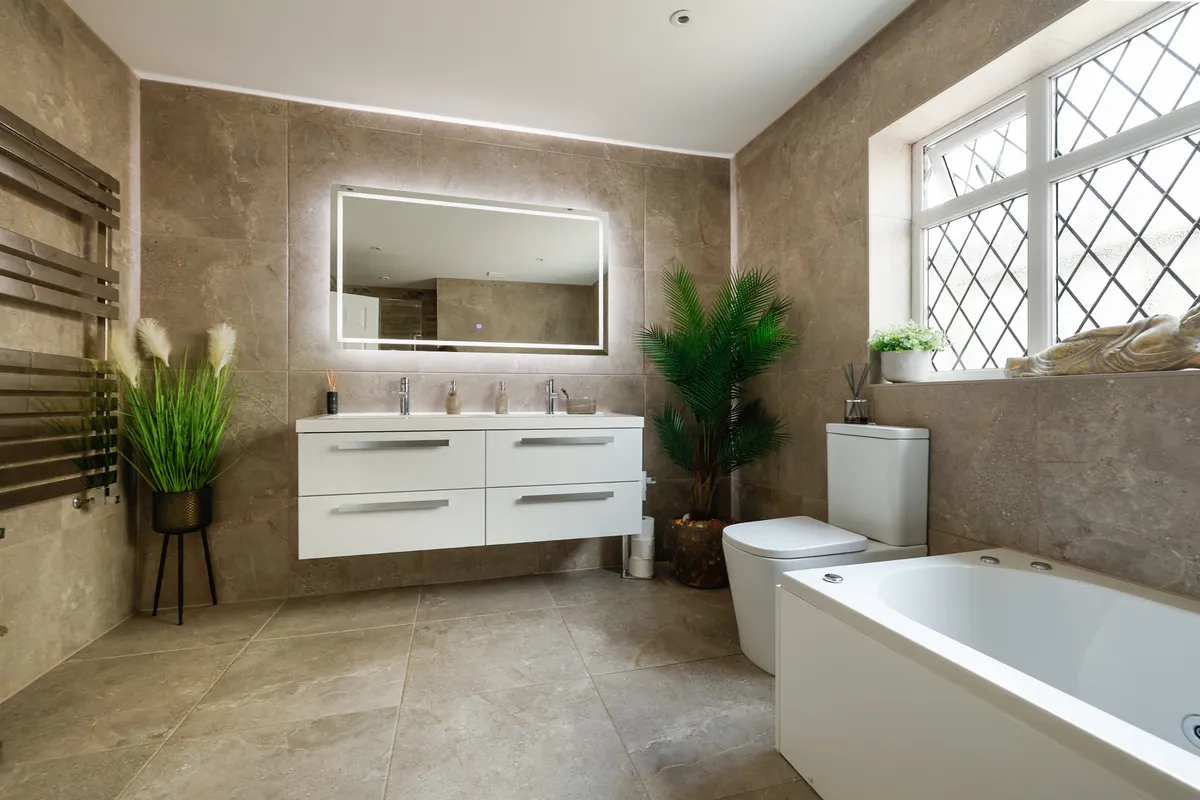
  • SUMPTUOUS BATHROOM with UNDERFLOOR HEATING
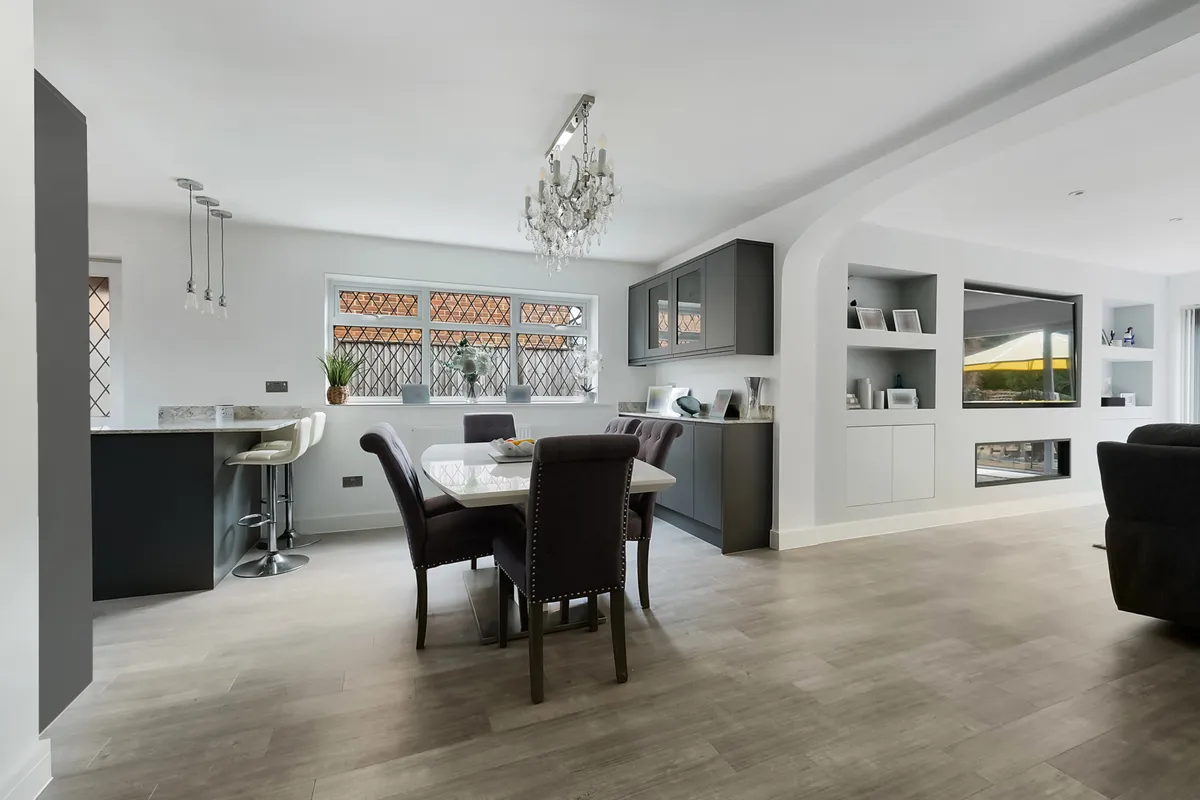
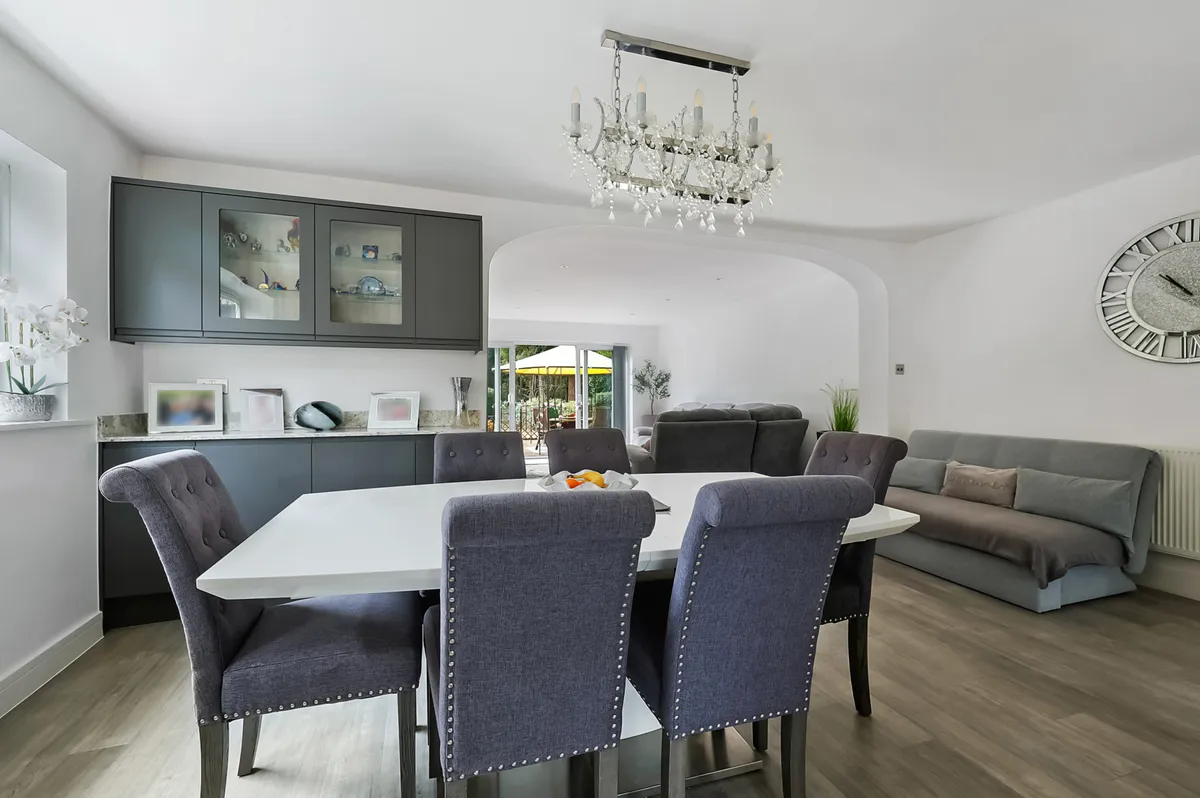
  • Modern Open-Plan Living/Kitchen/Dining Area
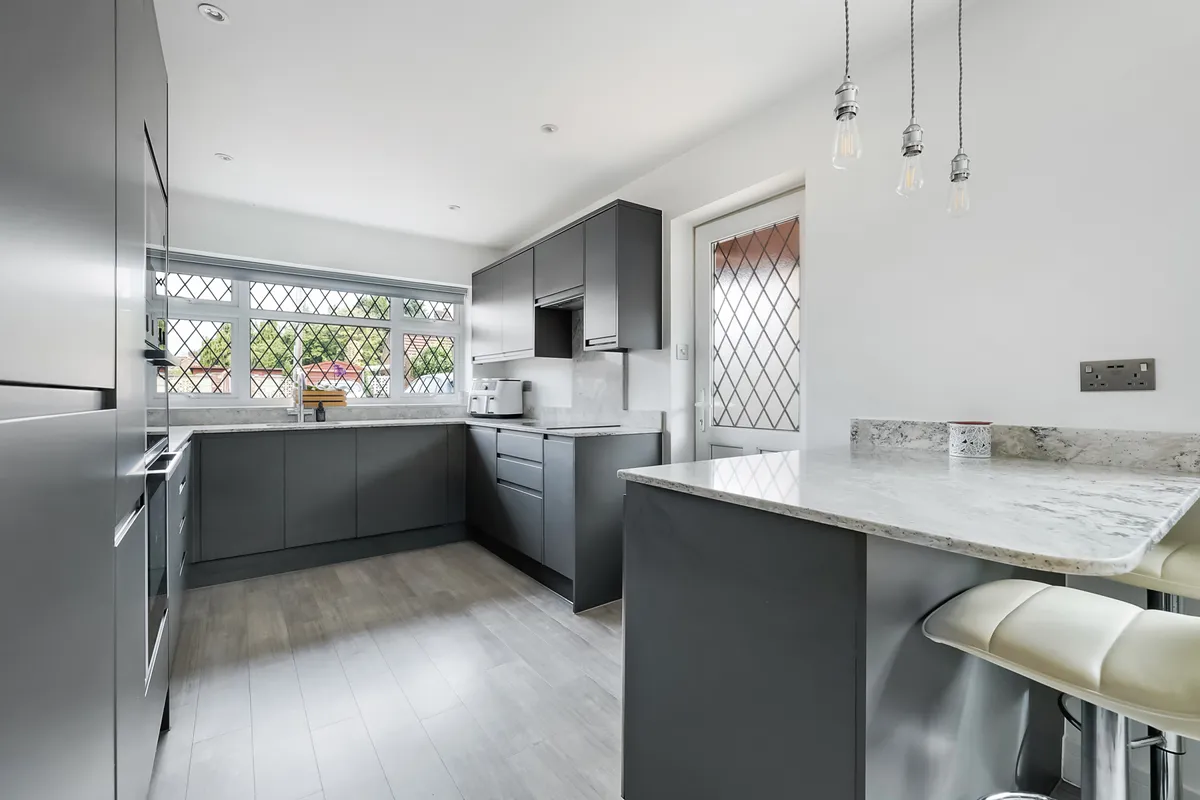
  • CONTEMPORARY KITCHEN With QUARTZ WORKTOPS
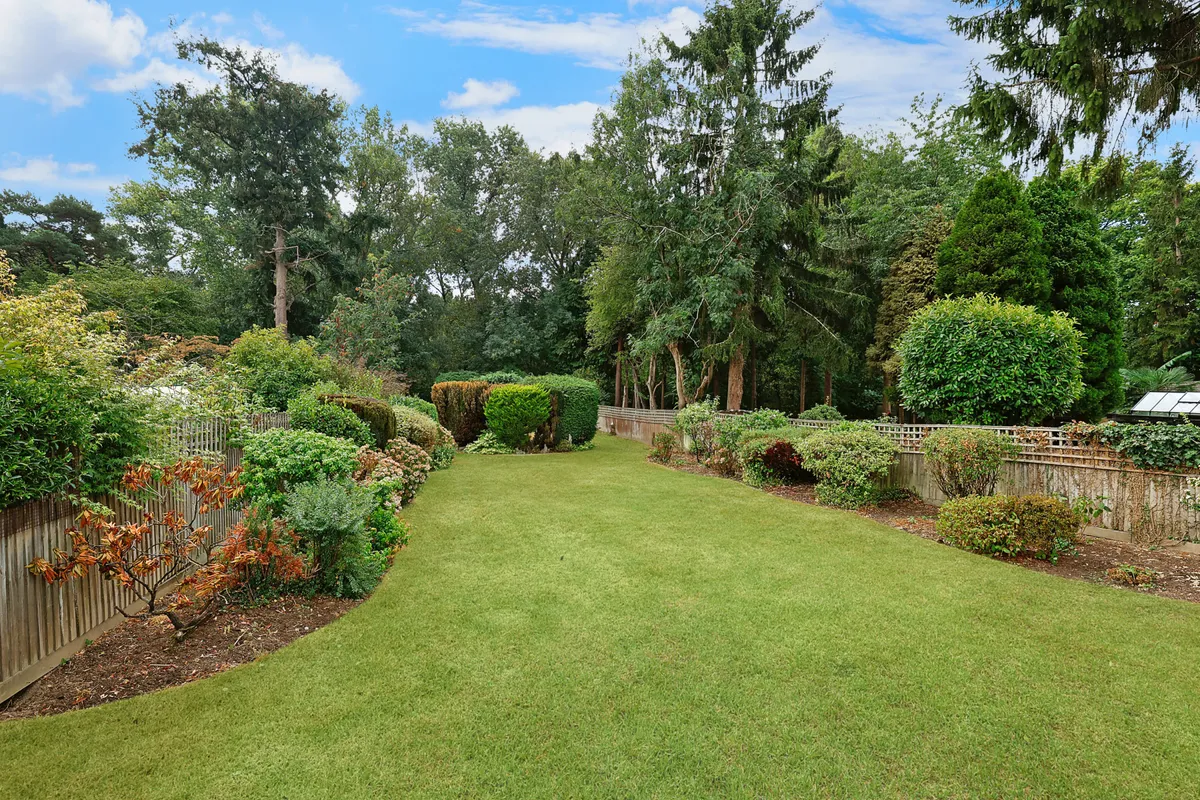
  • Sout Facing Garden Stretching Approx. 185ft
  • Walking Distance to Town Centre & Amenities

Council Tax A fee submitted to your local authority to cover expenses related to local amenities such as schools, libraries, and waste management. The payment amount is determined based on the property's value. Read our glossary page :  

E

Tenure Explains the various forms of property ownership, including freehold, leasehold, and commonhold, and how they determine your rights and responsibilities as a property owner. Read our glossary page :  

Freehold

Use Class A commercial use class refers to a classification system that categorises buildings based on their intended commercial purposes, such as offices, retail spaces, or industrial facilities. Read our glossary page

ASK AGENT

Material information

Expand
Two Double Bedroom Detached Bungalow. SUMPTUOUS BATHROOM with UNDERFLOOR HEATING. Modern Open-Plan Living/Kitchen/Dining Area. CONTEMPORARY KITCHEN With QUARTZ WORKTOPS. Sout Facing Garden Stretching Approx. 185ft. Walking Distance to Town Centre & Amenities.
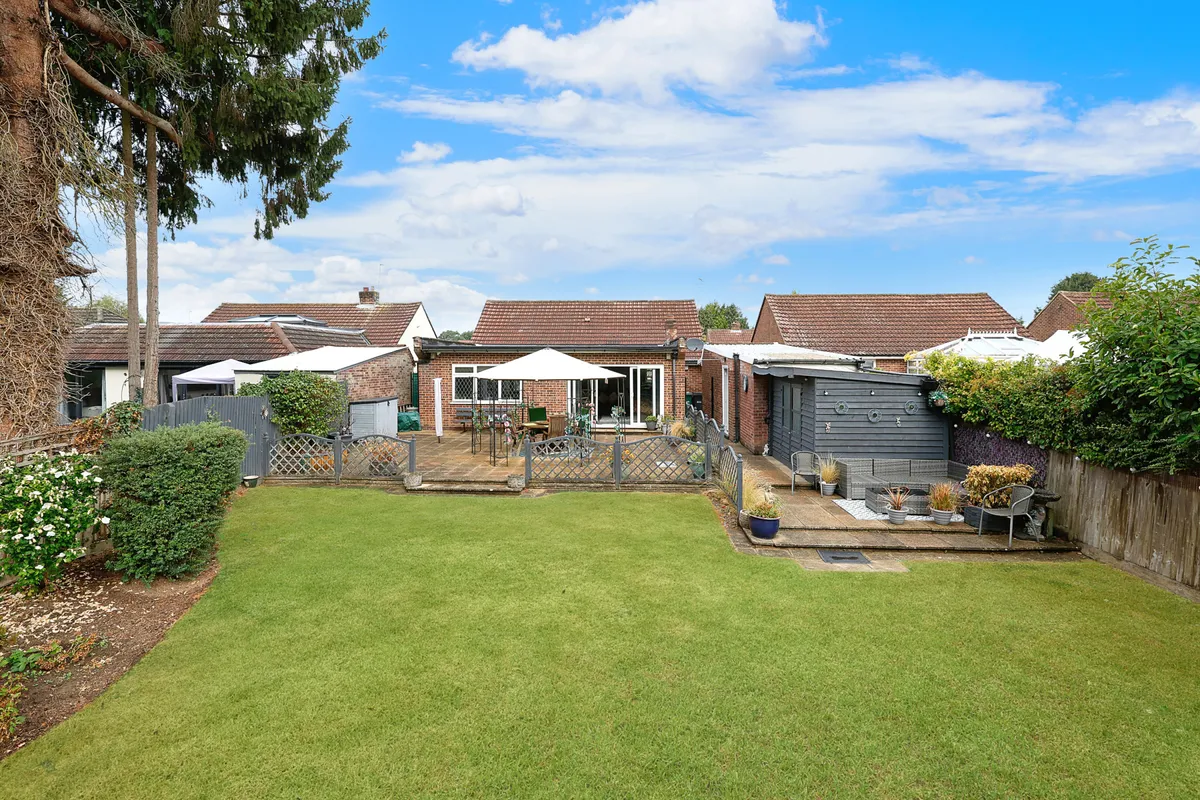
A truly exceptional two double bedroom detached bungalow, offering a superb blend of contemporary design, luxurious finishes and an enviable outdoor setting. Beautifully appointed throughout, the property combines stylish open-plan living with bespoke features and an extraordinary approximately 185ft south-facing rear garden, extending down to a river.

Upon entering, the quality and attention to detail are immediately apparent. The impressive open-plan living/kitchen/dining space forms the heart of the home, creating a wonderful environment for both everyday living and entertaining. The contemporary kitchen is fitted with sophisticated matt grey handleless units, complemented by stylish quartz worktops and a comprehensive range of integrated appliances, including an eye-level double oven, microwave oven, wine fridge, dishwasher and fridge freezer.

The lounge area features a bespoke media wall, incorporating generous handleless storage and a striking feature electric fireplace, creating an inviting focal point to the room. Large sliding doors provide an abundance of natural light and offer a seamless connection between the interior and the expansive patio, making this an exceptional space for entertaining and enjoying the garden.

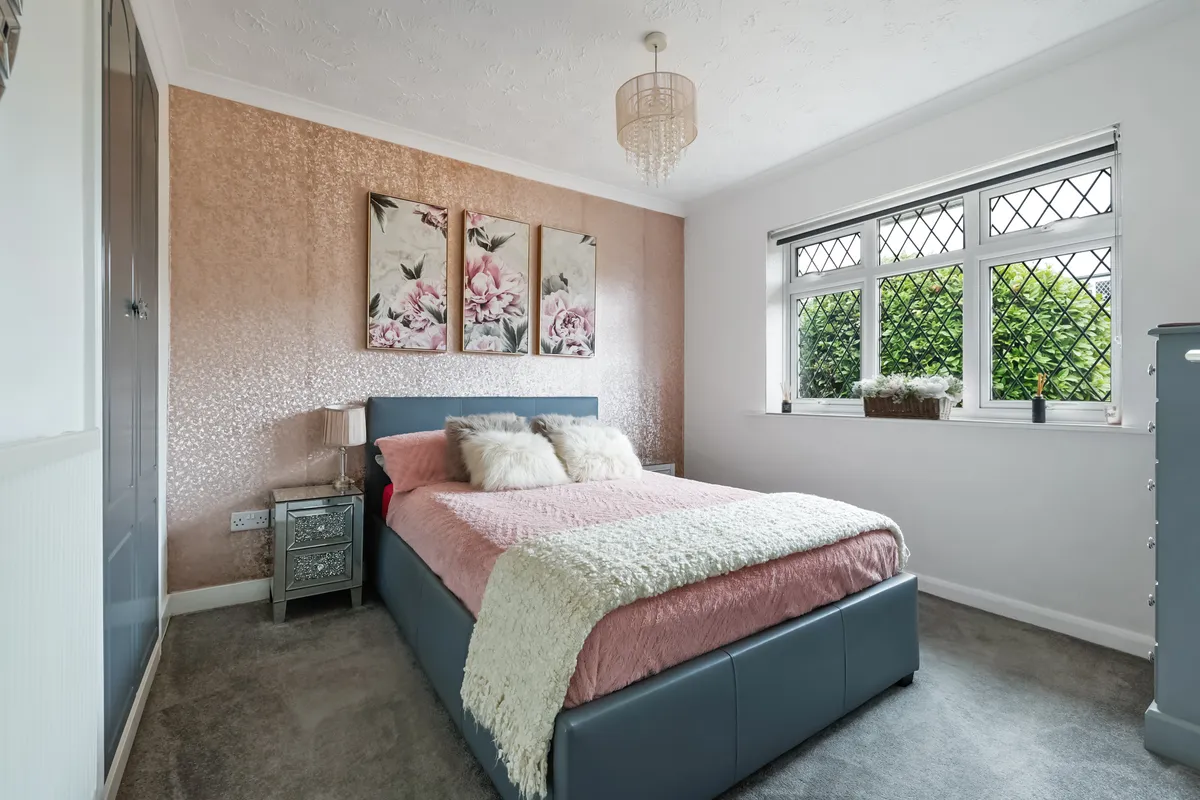
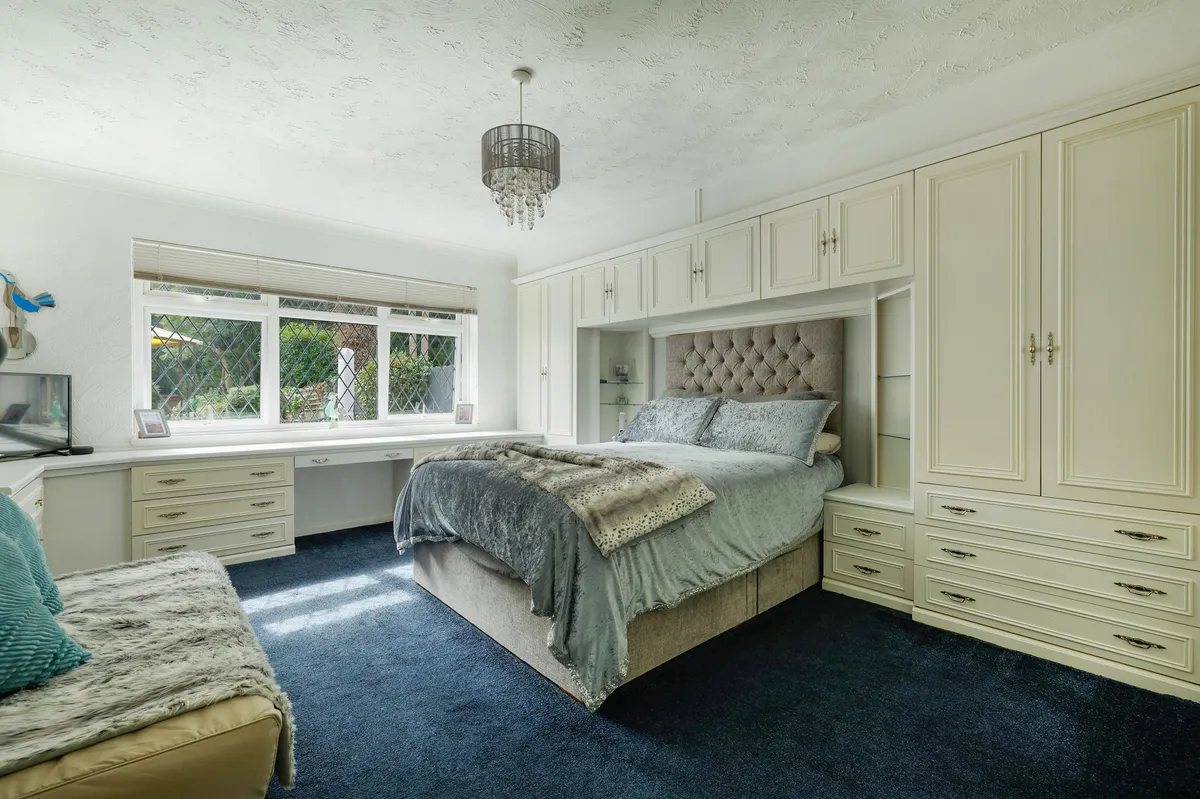
There are two generous double bedrooms, both offering excellent accommodation, together with a sumptuous family bathroom designed with relaxation in mind. The luxurious bathroom benefits from underfloor heating, a jacuzzi bath and a walk-in double rainfall shower, providing a genuine sense of indulgence. A separate WC further complements the accommodation.

Outside, the property truly comes into its own. The south-facing rear garden extends approximately 185 feet, providing an exceptionally rare expanse of private outdoor space. The garden continues towards and ultimately meets a river at the far end, creating a peaceful and picturesque setting that is seldom found with a property of this type. A substantial patio area immediately adjoins the bungalow, providing an ideal space for al fresco dining and entertaining, with the extensive garden beyond.

The property also benefits from a detached garage, complete with power and lighting, as well as a useful workshop area to the rear, offering excellent versatility for storage, hobbies or those requiring additional workspace. A garden shed provides further storage, while the front of the property benefits from a private driveway providing off-road parking.
download brochure

Floorplan

Map

Train stations

Train station Horley  (0.5 miles)
Train station Gatwick Airport  (0.7 miles)
Train station Salfords (Surrey)  (2.6 miles)
Train station Three Bridges  (3.4 miles)
Train station Crawley  (3.7 miles)

Mortgage calculator

Yield calculator

Stamp duty calculator

Experts in Horley

Horley town offers an array of shops, restaurants and cafes, including Waitrose, Collingwood Batchellor and Costa Coffee. The railway station offers excellent service to London, Gatwick and the South coast. The M23 & M25 are nearby with surrounding areas boasting delightful countryside.

Explore area guide
Experts in Horley

Need Help?

Need Help?

Our team of experts will get the best price for your property.

Book a valuation Find out how much
your property is worth
Est.
1817

Looking to sell?

Established in 1817 White & Sons are award winning independent estate agent with offices in Dorking, Reigate, Horley, Oxted & Leatherhead. We are a forward thinking business which uses cutting edge technology backed by 200 years of experience to assist with all your property related matters.

× Share this page:

Tenant Info for Woodroyd Gardens, Horley, Surrey, RH6