£1,995,000
Having knowledge of the purchase price allows you to calculate the overall expense incurred in acquiring the property. Read our glossary page

9 bedroom detached house

Bowerland Lane, Lingfield, Surrey, RH7
5 Bathrooms
9 Bedrooms
6 Receptions
Band: NA

Make an enquiry with our Oxted branch

Call or call 01883 712315

About this property

  • Exceptional Historic Country Estate with Outstanding
  • Leisure Facilities
  • Five Bedroom Characterful Main House
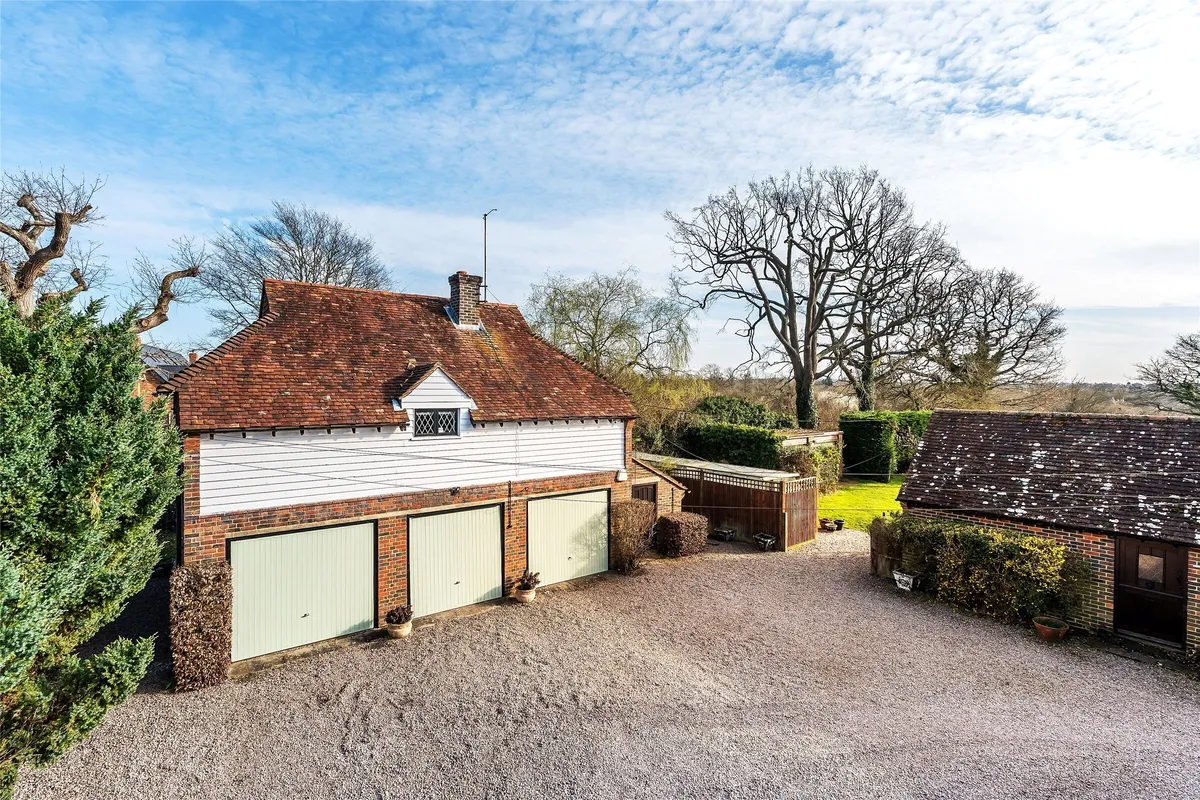
  • Triple Garage with flat above
  • Annexe Accommodation
  • Media Barn
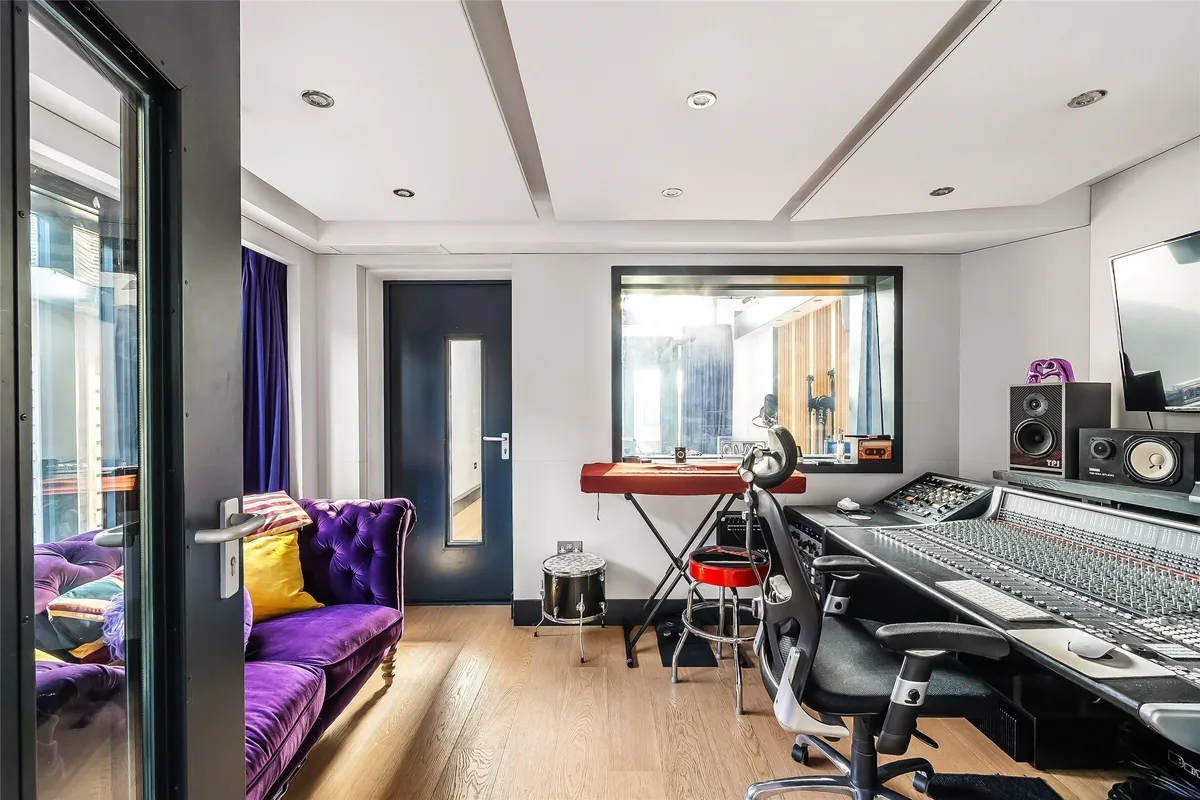
  • Professional Recording Studio
  • Swimming Pool & Tennis Court
  • No onward chain
  • Approximately 5 acres
  • Additional land available by separate negotiation

Council Tax A fee submitted to your local authority to cover expenses related to local amenities such as schools, libraries, and waste management. The payment amount is determined based on the property's value. Read our glossary page :  

NA

Tenure Explains the various forms of property ownership, including freehold, leasehold, and commonhold, and how they determine your rights and responsibilities as a property owner. Read our glossary page :  

Freehold

Use Class A commercial use class refers to a classification system that categorises buildings based on their intended commercial purposes, such as offices, retail spaces, or industrial facilities. Read our glossary page

ASK AGENT

Material information

Expand
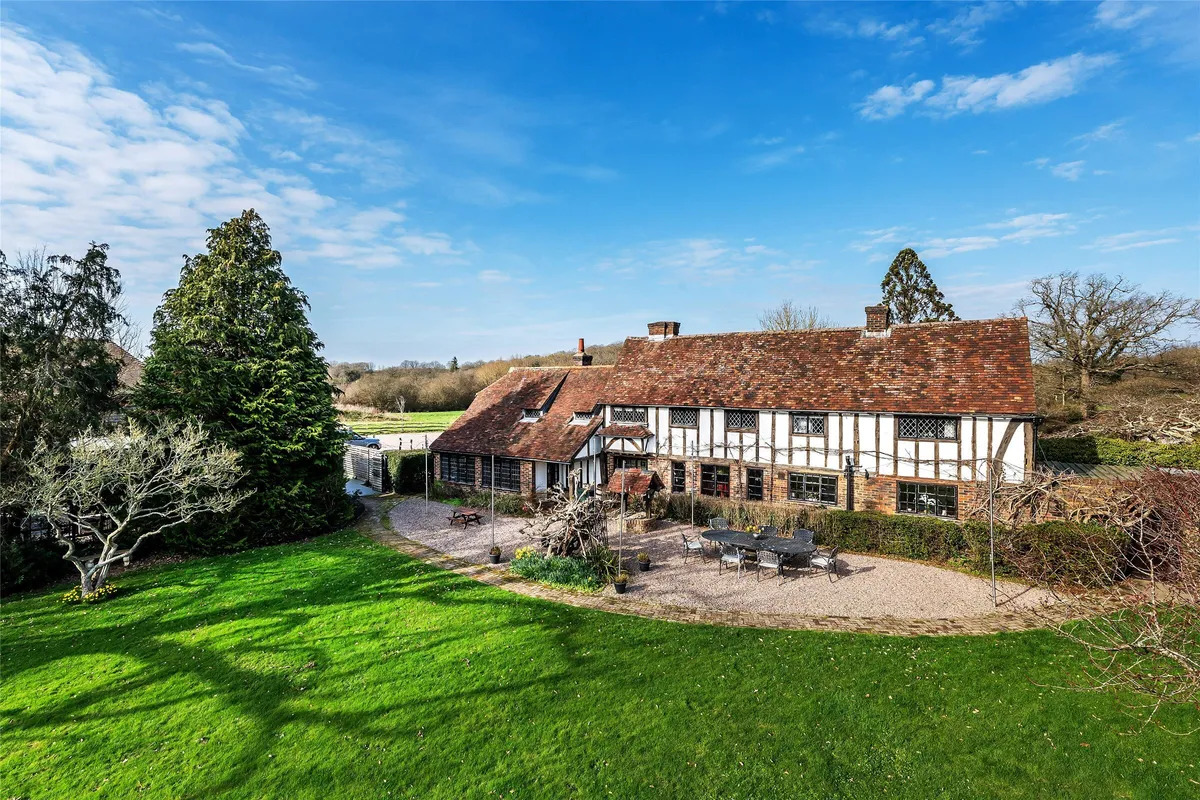
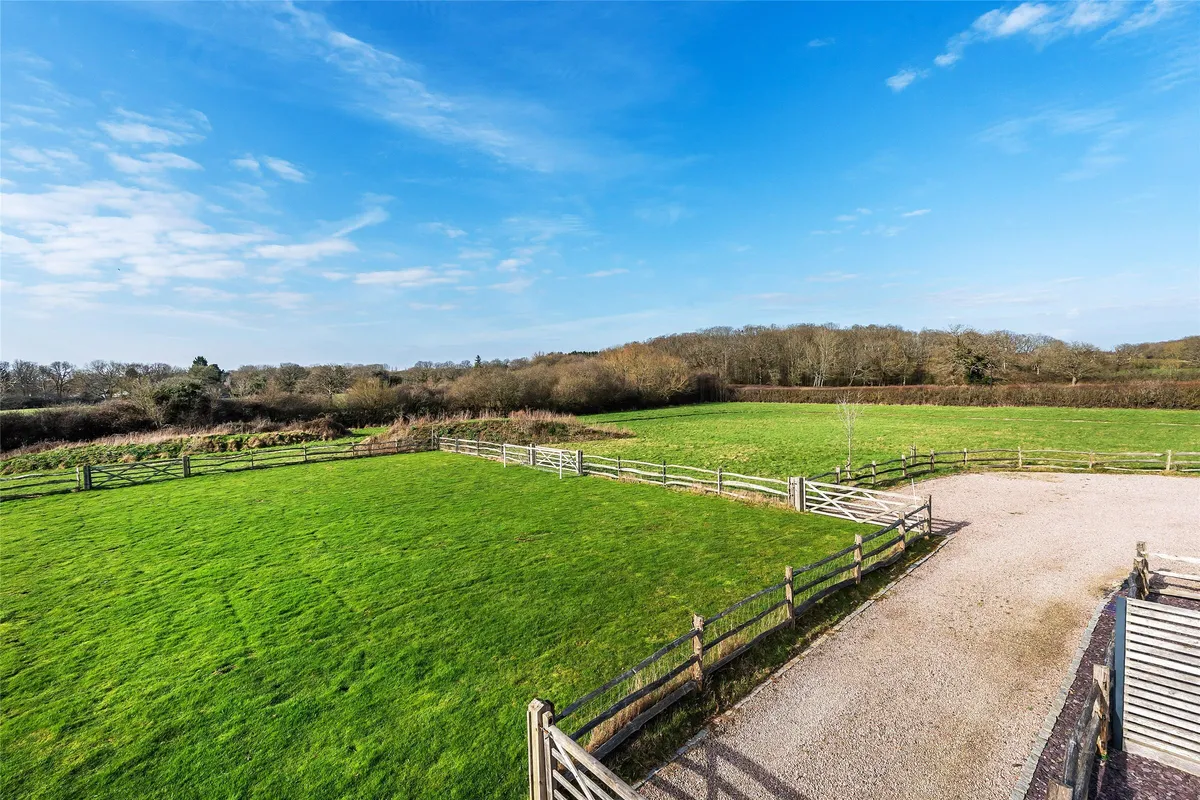
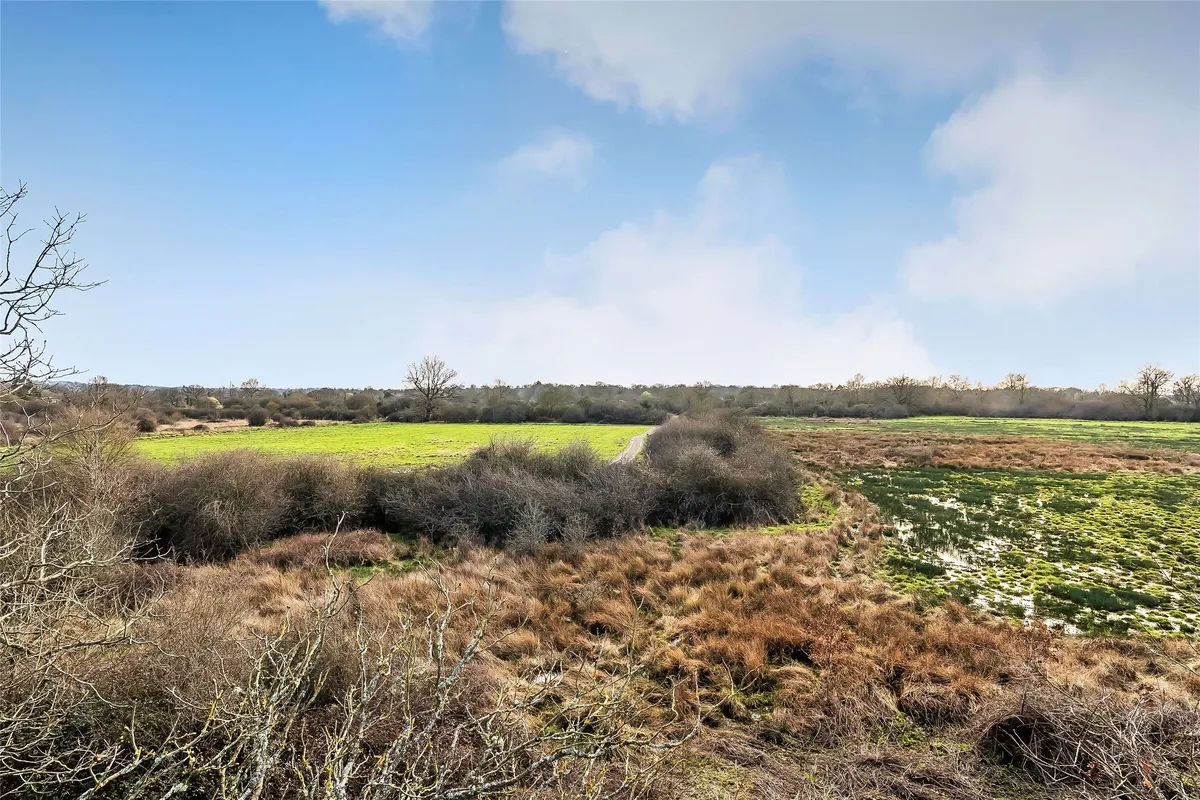
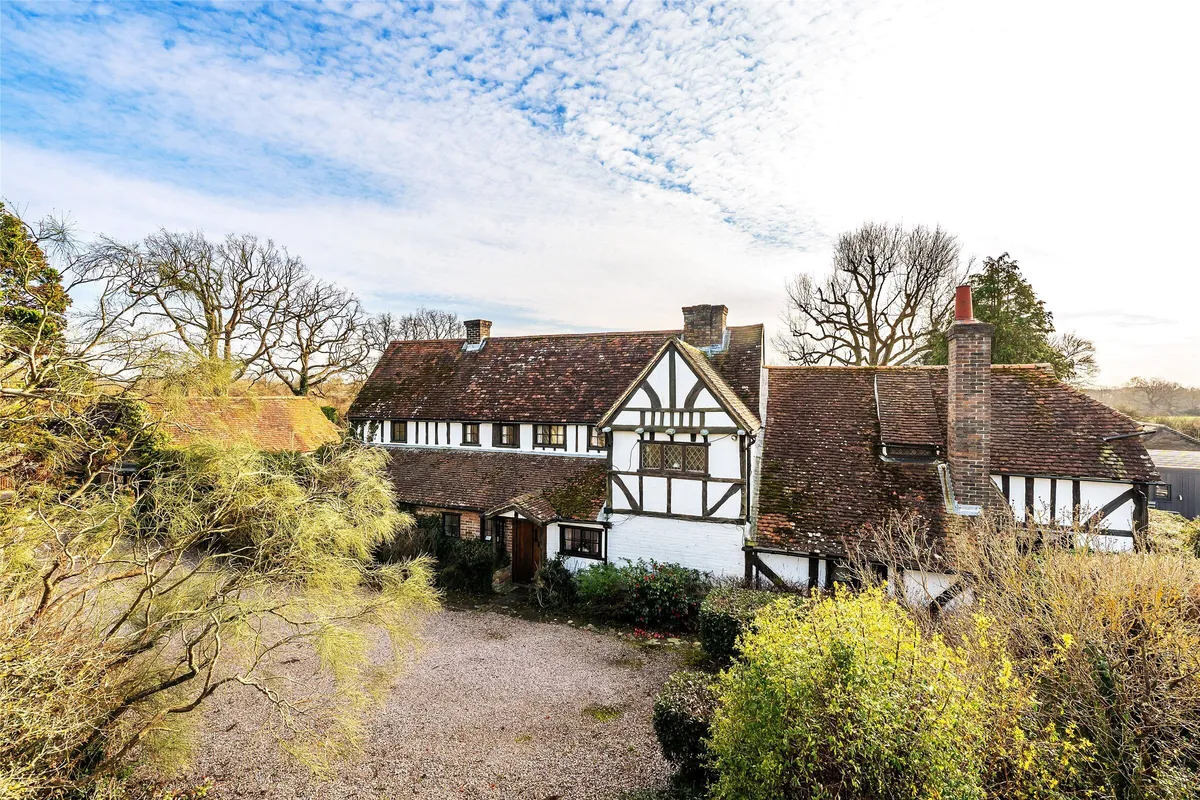
An Exceptional Historic Country Estate with Outstanding Leisure Facilities. Occupying a glorious rural setting with far-reaching views across open countryside, this exceptional period residence presents a rare opportunity to acquire a beautifully preserved family home of immense character, complemented by outstanding leisure amenities and approximately five acres of landscaped grounds.
An Exceptional Historic Country Estate with Outstanding Leisure Facilities.
Occupying a glorious rural setting with far-reaching views across open countryside, this exceptional period residence presents a rare opportunity to acquire a beautifully preserved family home of immense character, complemented by outstanding leisure amenities and approximately five acres of landscaped grounds.
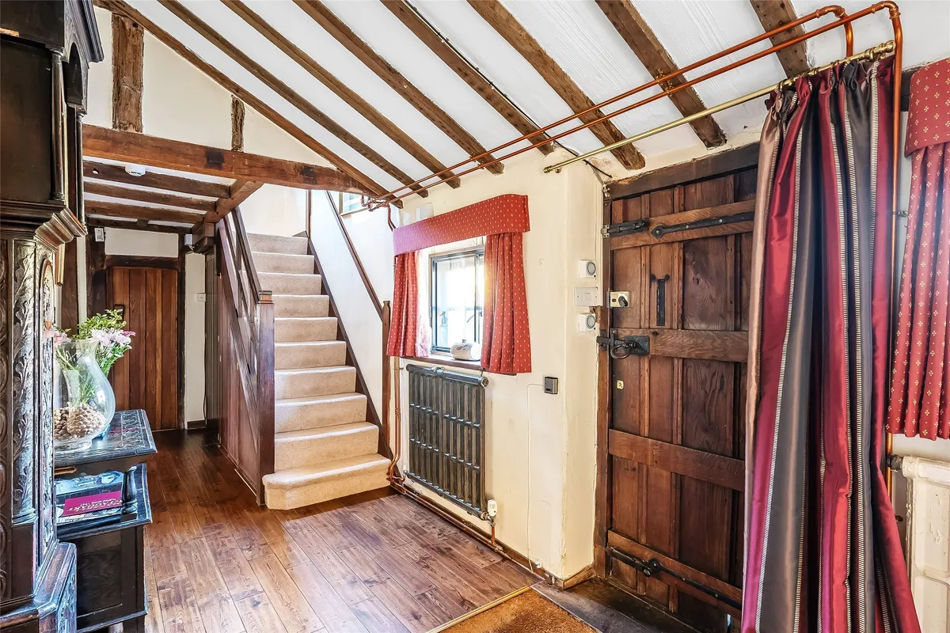
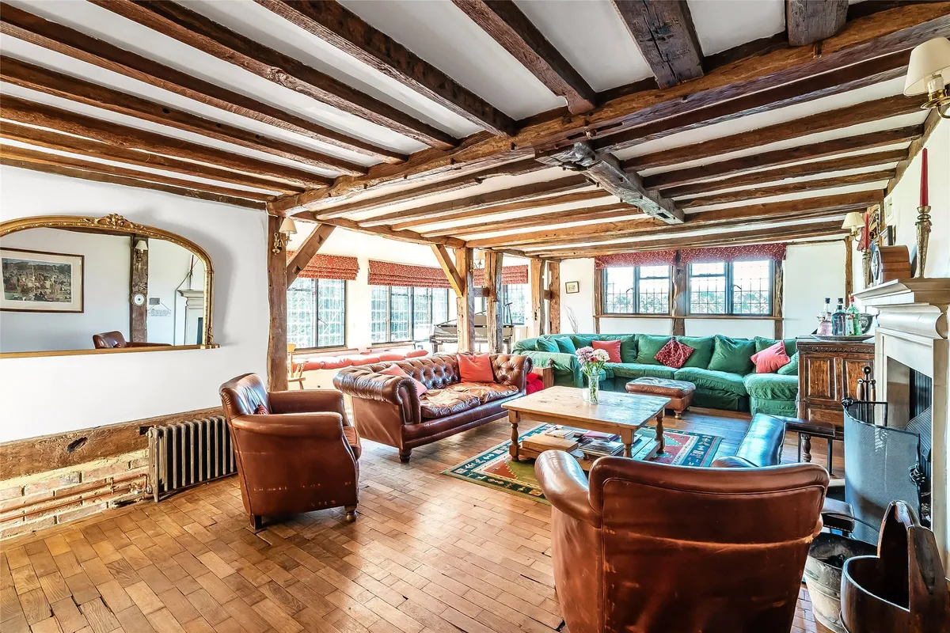
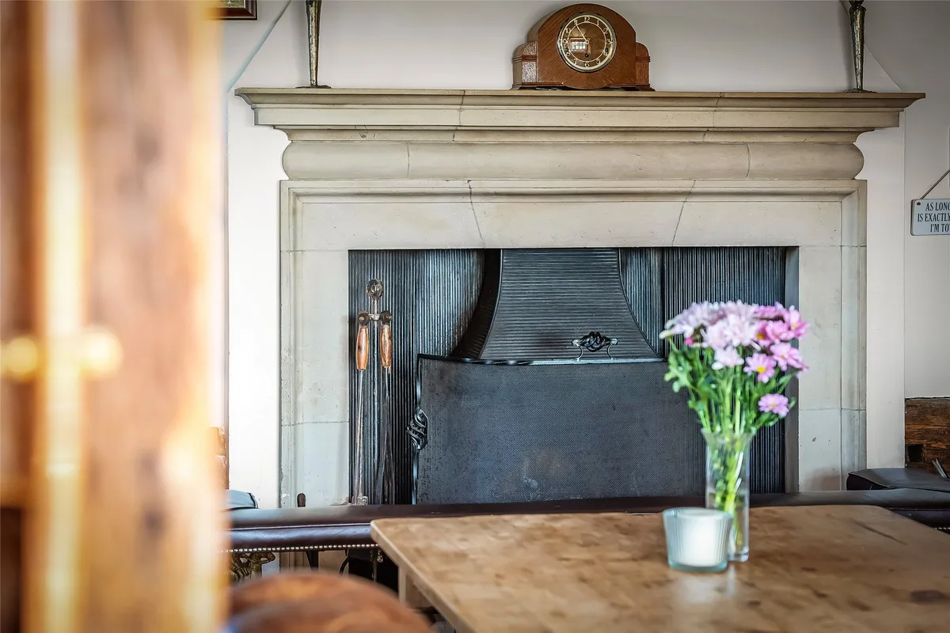
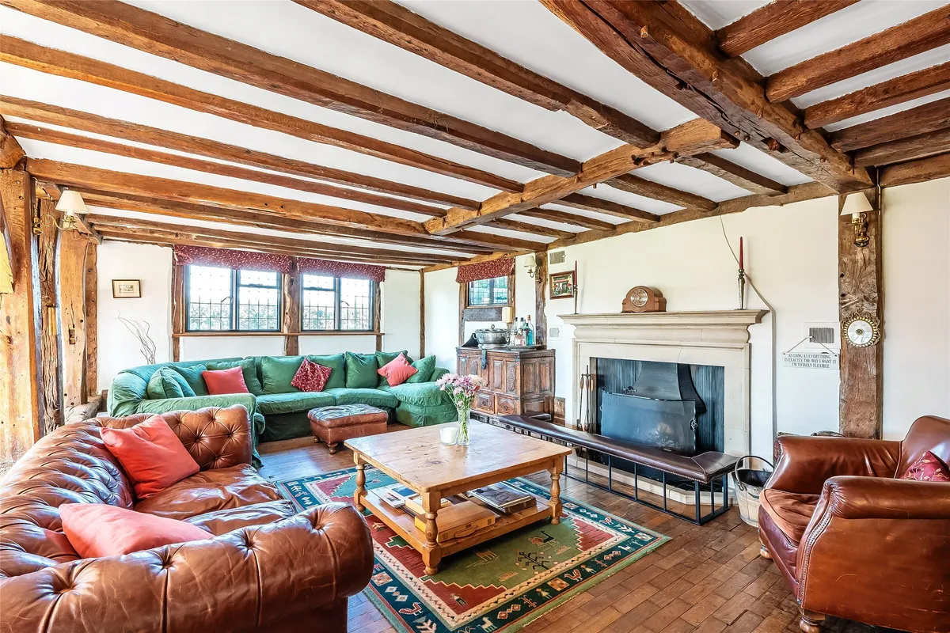
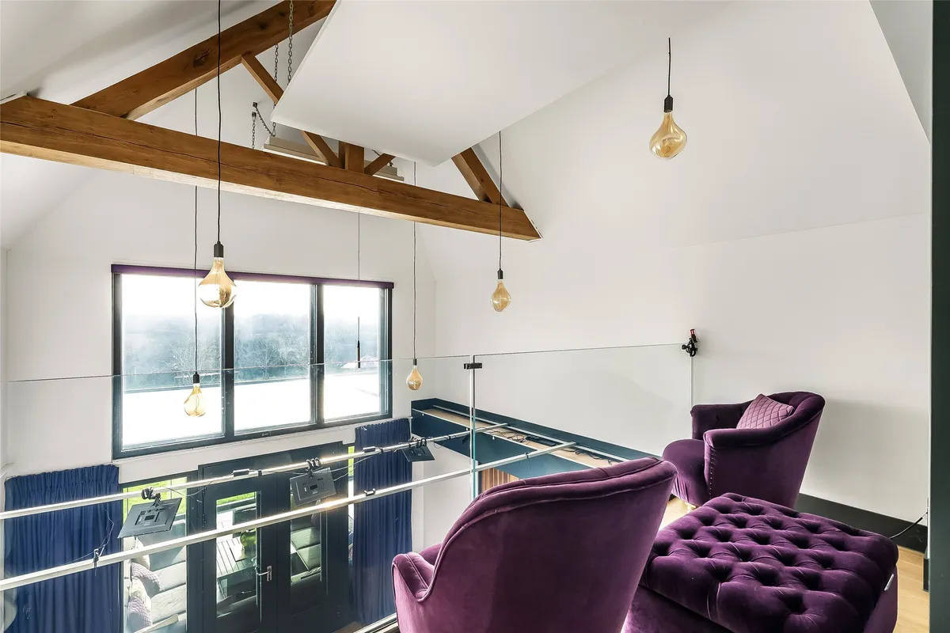
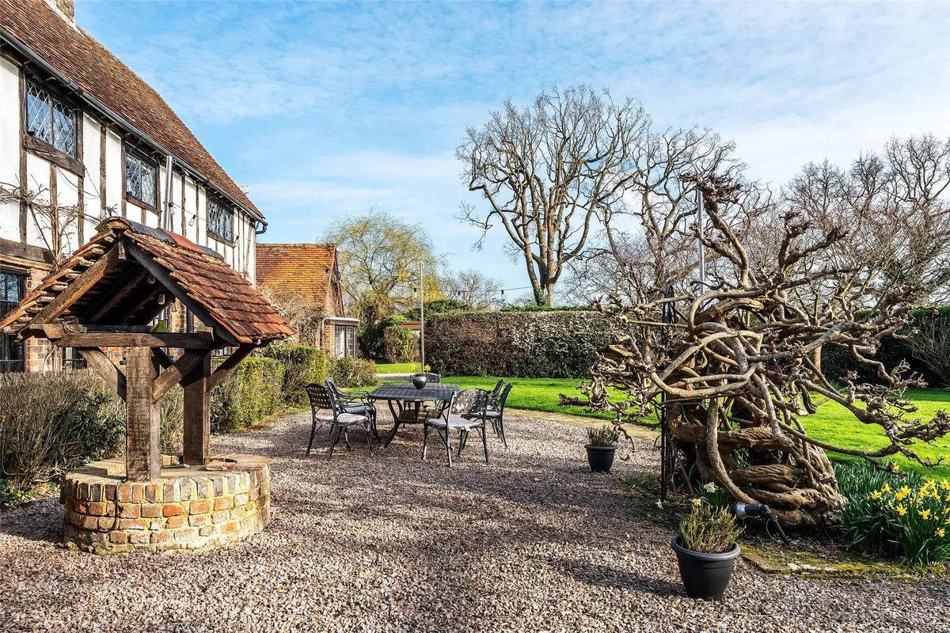
Believed to date from the 16th century, the house has evolved sympathetically over the centuries, resulting in a wonderfully balanced home that effortlessly combines historic charm with modern family living. Original features remain a defining characteristic throughout, including exposed oak timbers, impressive fireplaces, solid oak doors and an abundance of architectural detail, all reflecting the property's rich heritage.
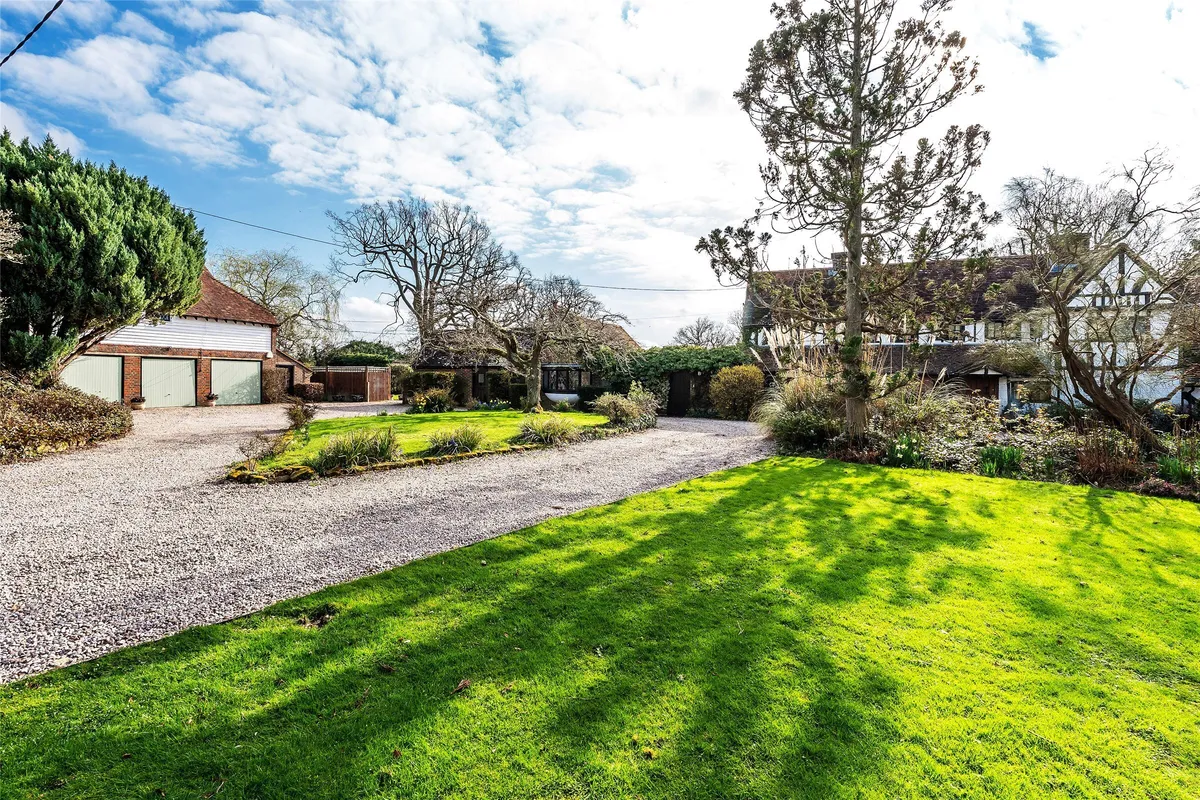
The accommodation is both generous and remarkably versatile. The principal house offers elegant reception rooms, comfortable family spaces and well-proportioned bedrooms, while a self-contained annexe provides ideal accommodation for extended family, guests or independent living. A further apartment above the triple garage offers additional flexibility.
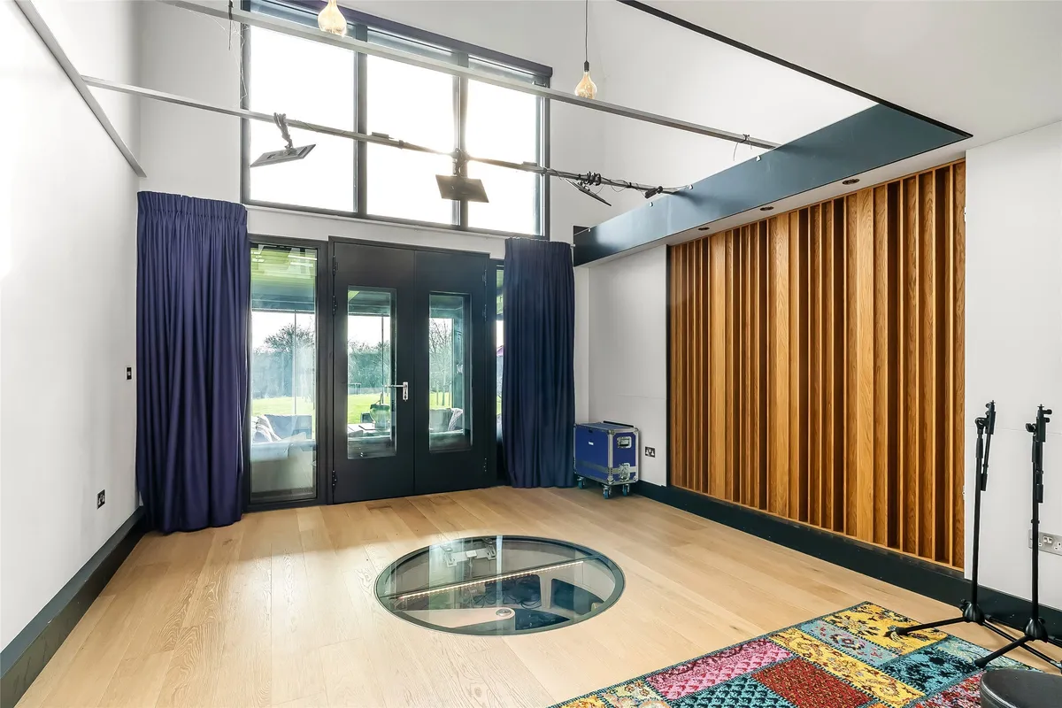
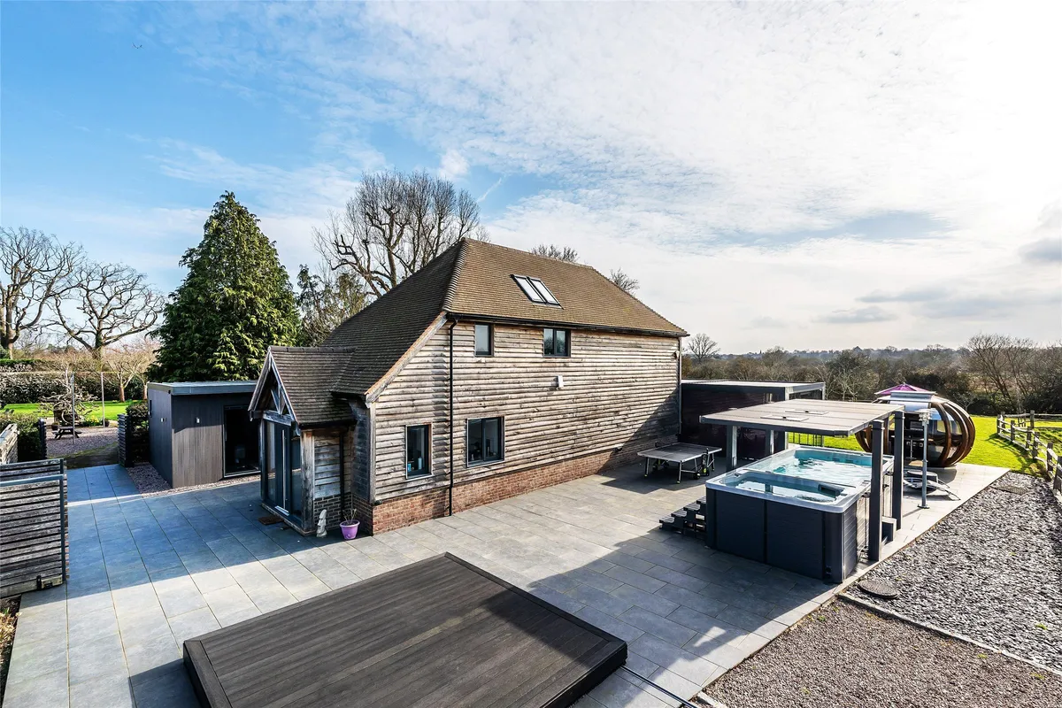
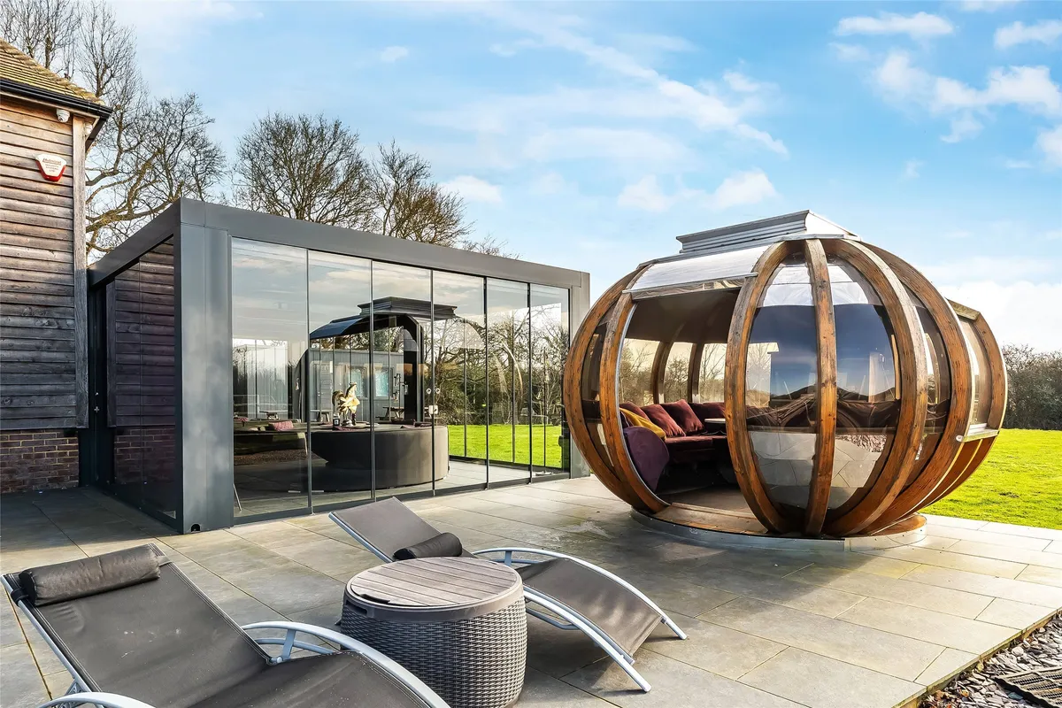
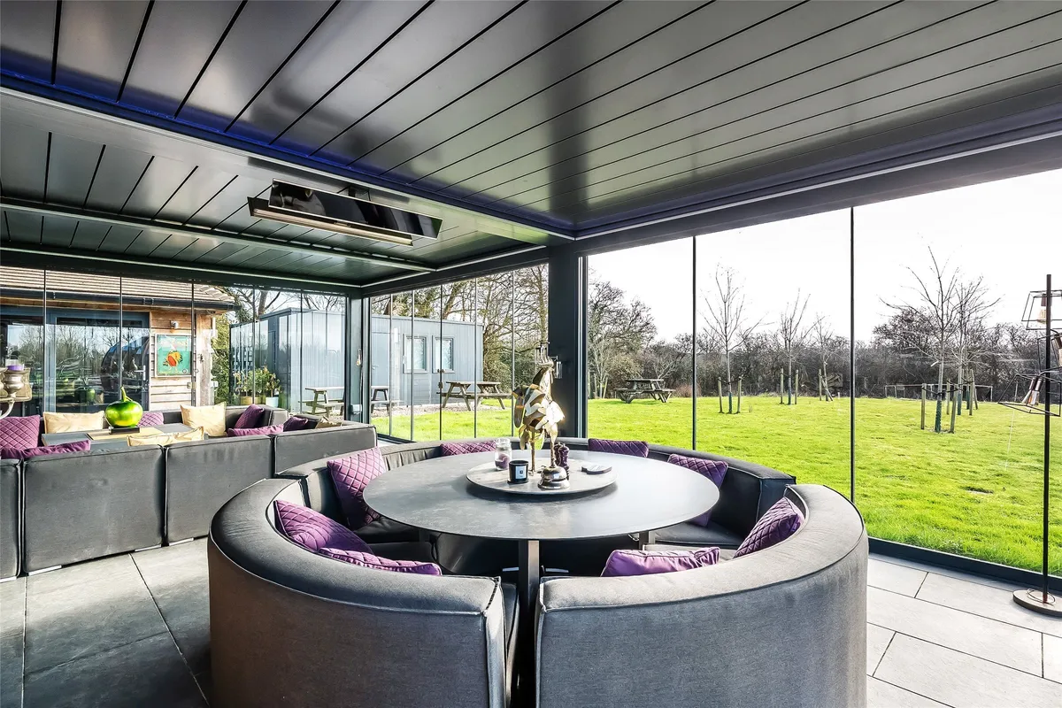
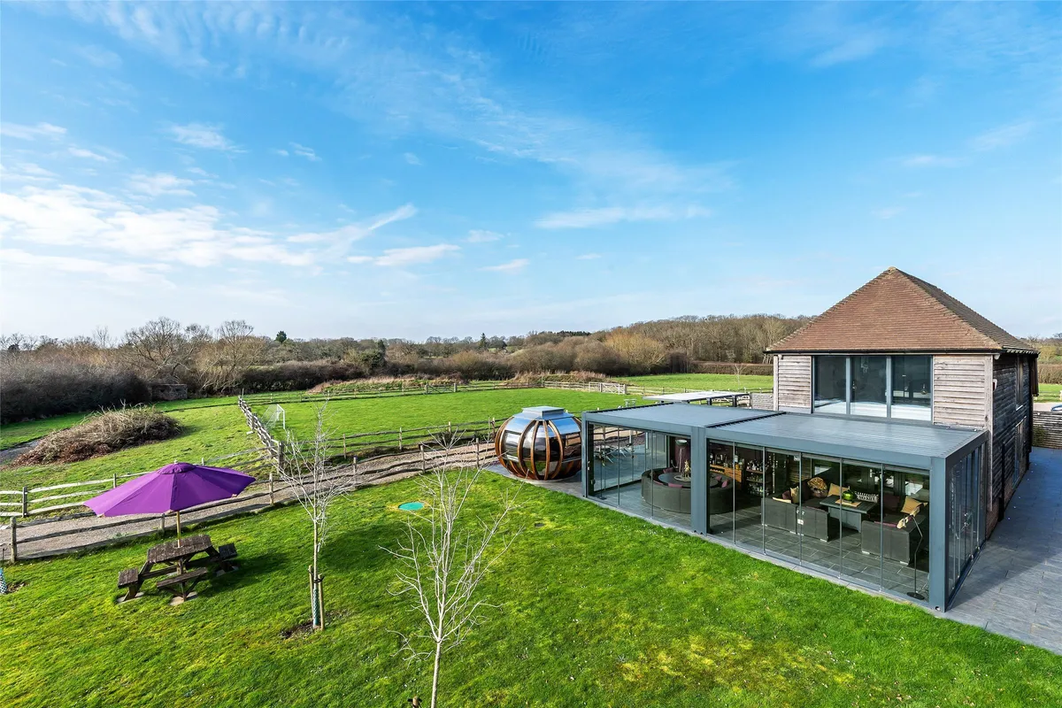
One of the estate's most remarkable features is the impressive collection of contemporary leisure buildings, thoughtfully positioned to the western side of the house. Constructed in 2016, these striking barns have been designed for both recreation and entertaining. The principal barn incorporates a professional recording studio together with an exceptional entertaining space enclosed by floor-to-ceiling glazing, opening onto spectacular countryside views and featuring a retractable roof and fire pit—creating a truly unique venue for both private enjoyment and larger gatherings.
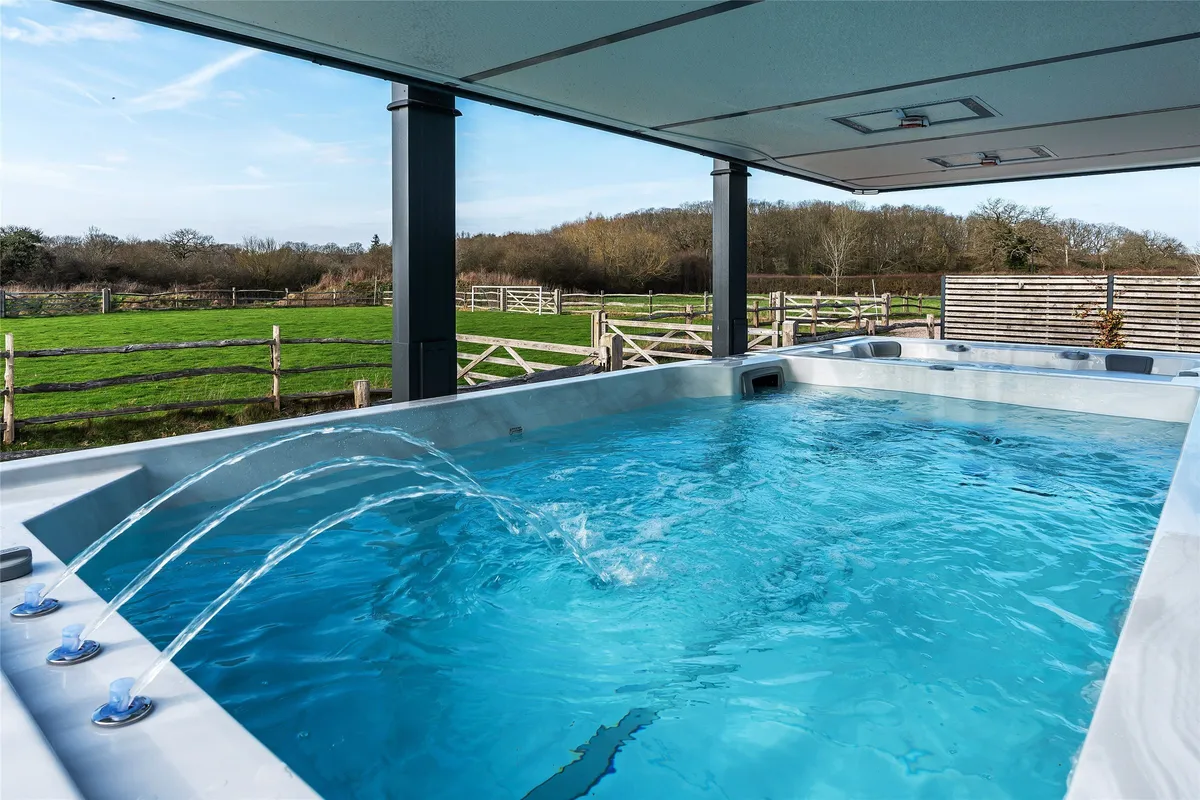
Complementing these facilities are a dedicated games room, fully equipped gymnasium, luxury garden pod and a Riptide swim spa with jacuzzi beneath a powered retractable roof.
The House
Approached via a traditional covered entrance porch, the house immediately conveys warmth and character. The reception hall leads to a series of elegant living spaces, including a beautifully proportioned dual-aspect drawing room with stone fireplace and direct access to the loggia overlooking the gardens.
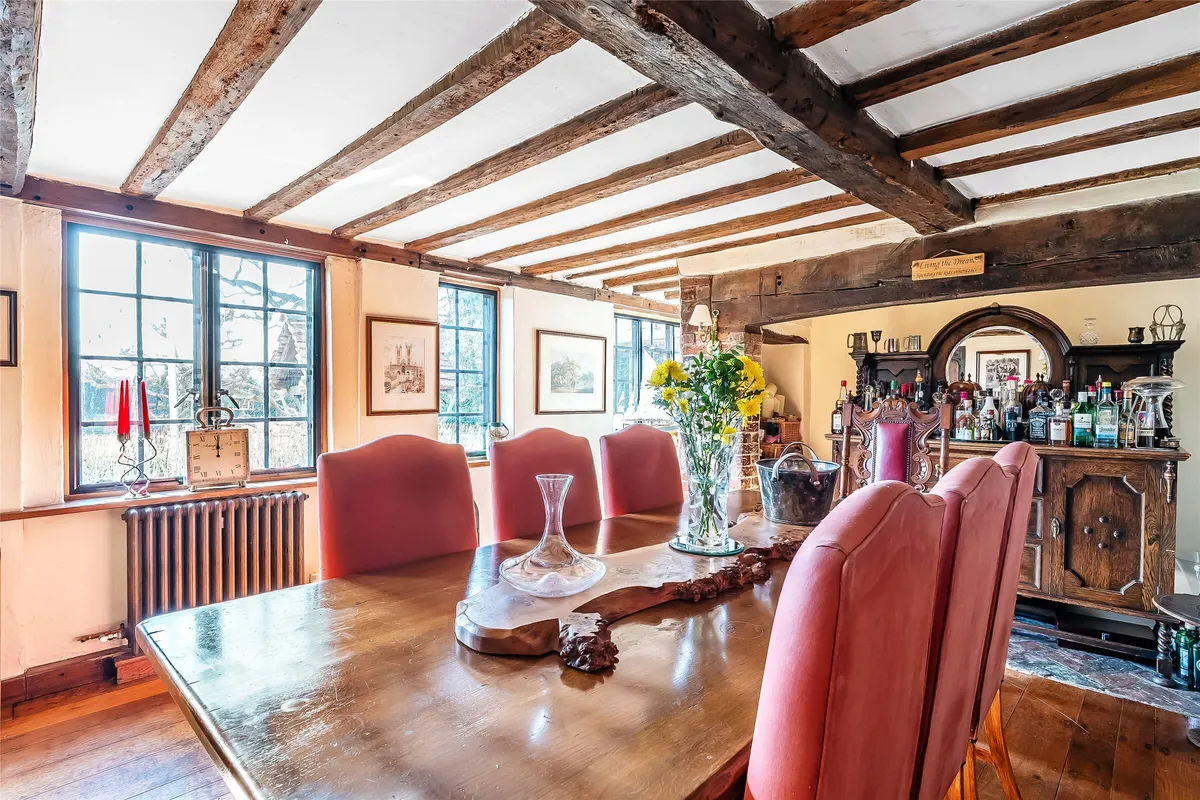
The formal dining room is rich in period detail, centred around a magnificent inglenook fireplace with exposed brickwork and substantial oak beam, providing an atmospheric setting for entertaining.
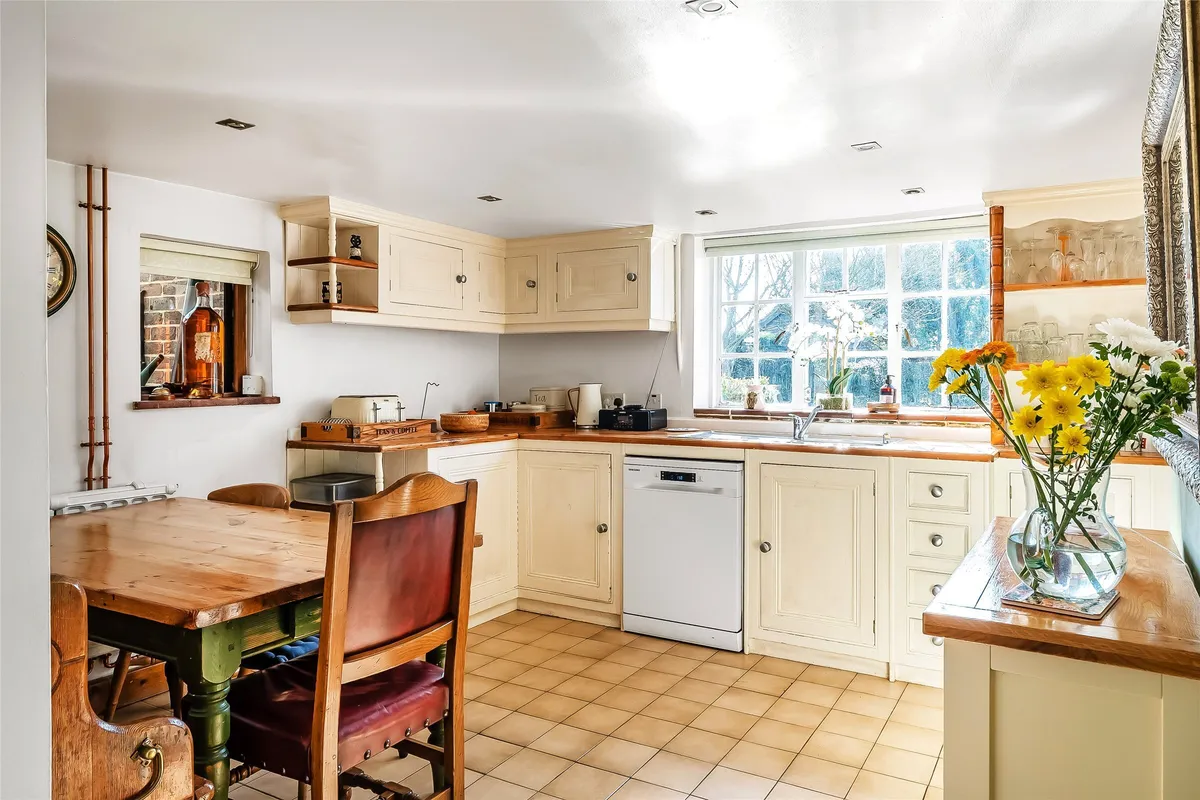
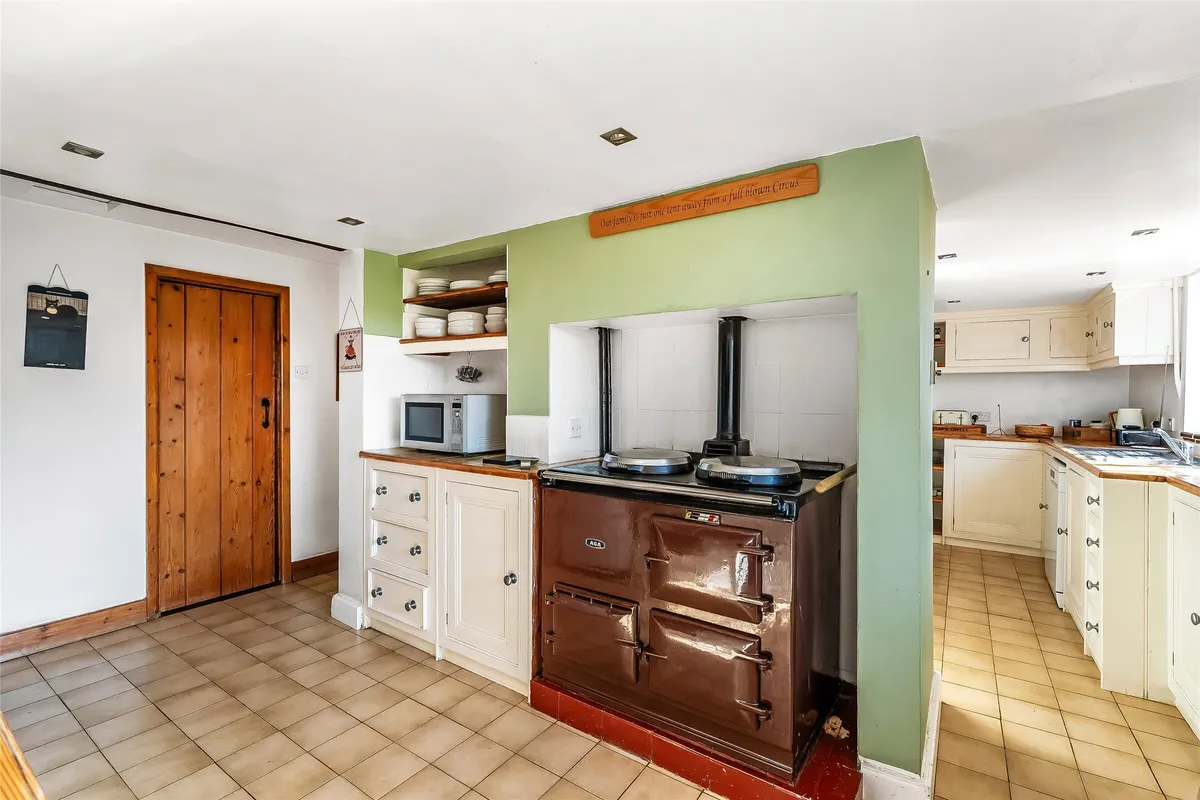
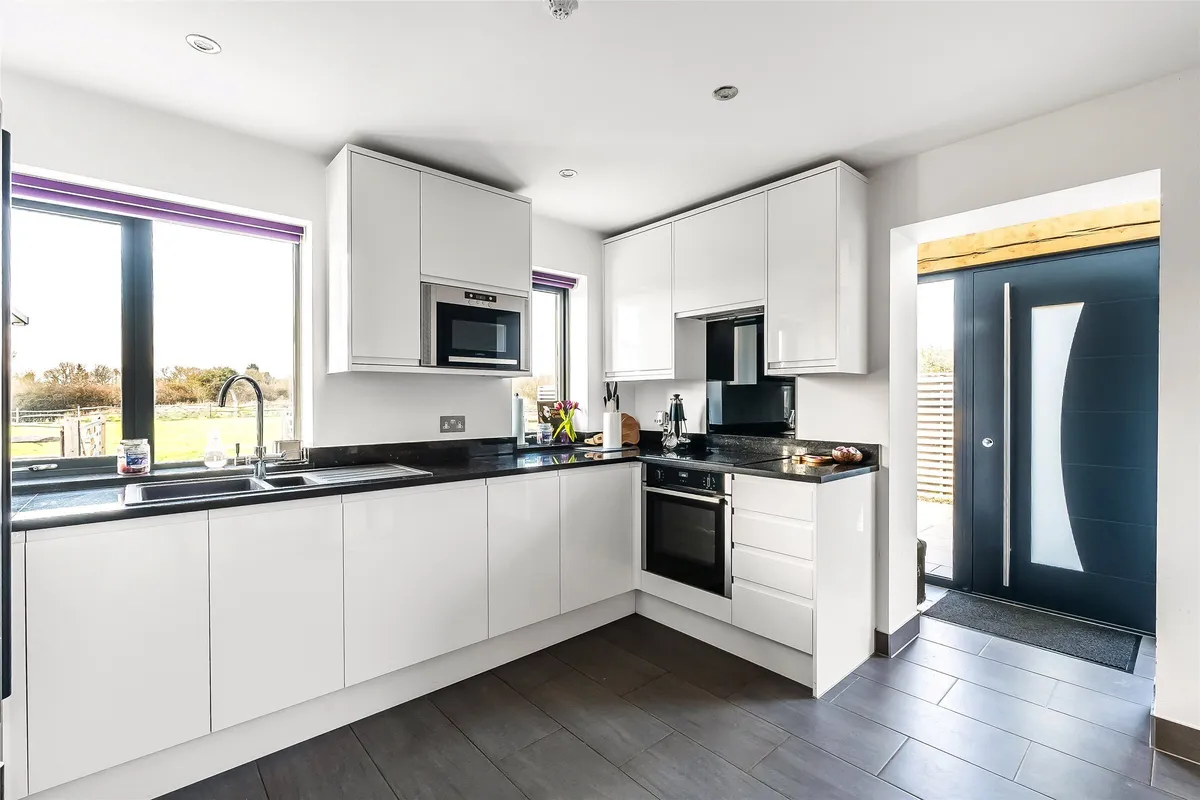
The country-style kitchen has been thoughtfully arranged with timber work surfaces, classic cabinetry, an oil-fired AGA and an extensive walk-in larder, complemented by a spacious breakfast area ideal for informal family dining. A practical boot room connects the house to the courtyard and annexe beyond.
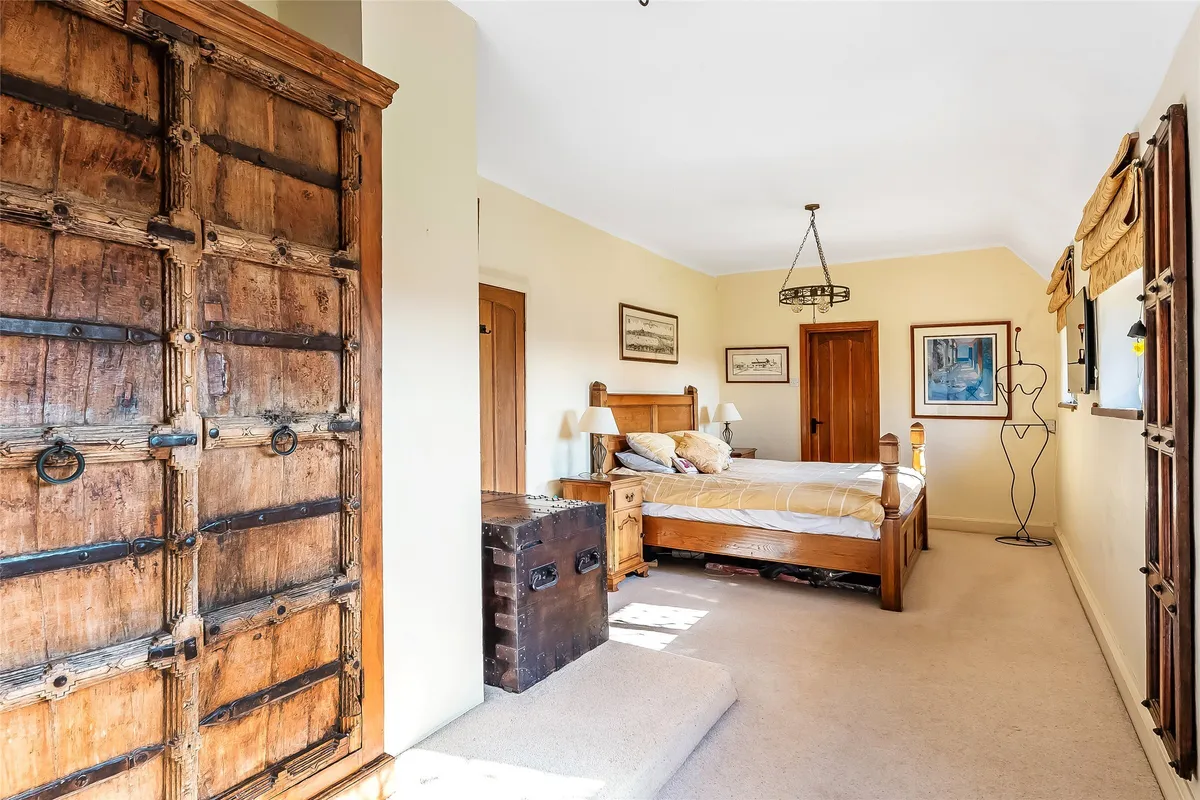
The first floor provides an attractive principal bedroom suite with dressing room and luxurious bathroom featuring a roll-top bath, together with three further bedrooms and additional bathroom facilities.
Self-Contained Accommodation
The annexe enjoys its own independent entrance while remaining connected to the main residence, offering excellent flexibility for multi-generational living, guest accommodation or staff.
Planning permission has previously been granted to enlarge the annexe (Reference TA/2015/1367), with foundation works already commenced.
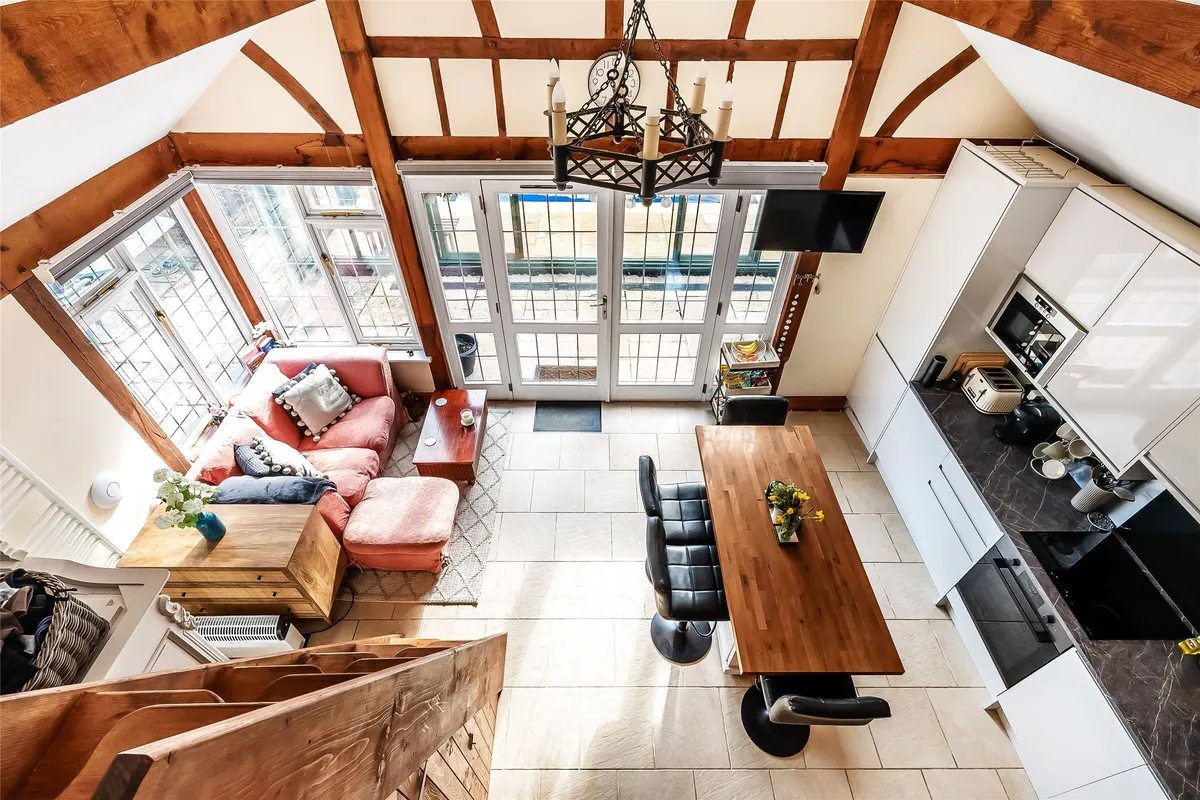
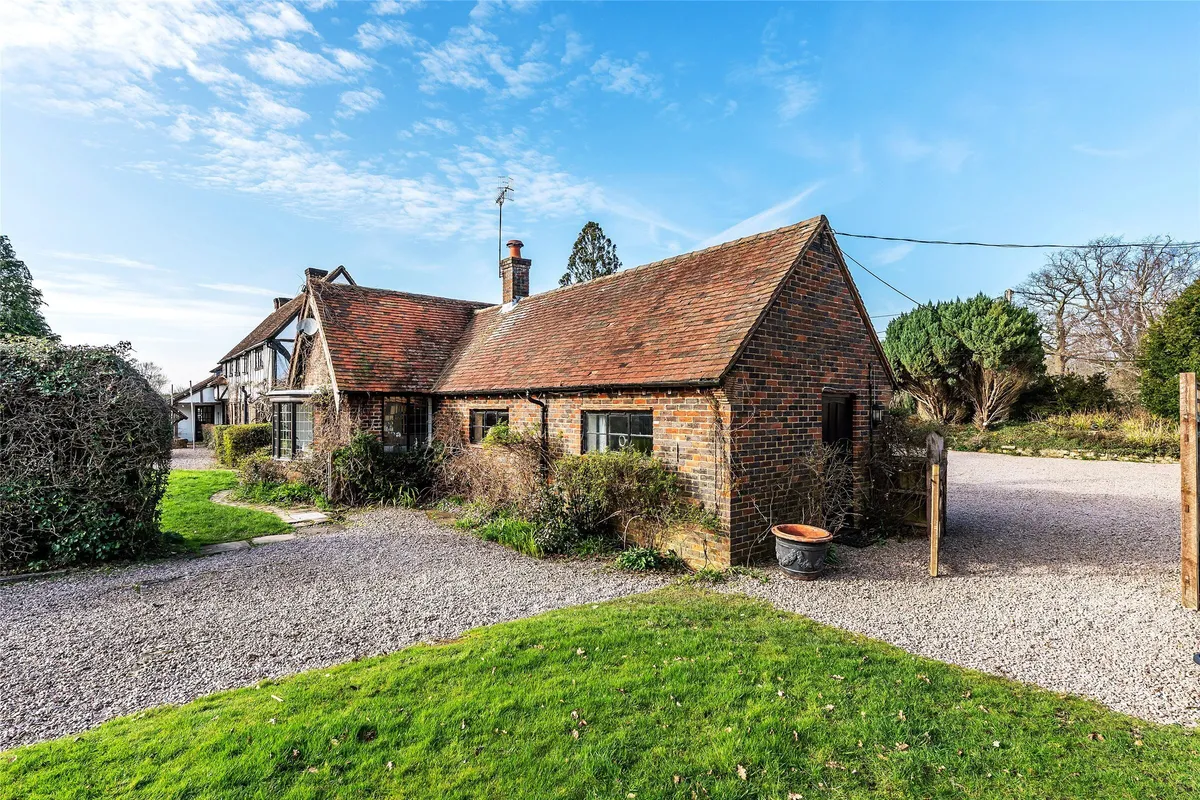
Above the detached triple garage is a further self-contained apartment comprising a sitting room, kitchen, two bedrooms and bathroom, making it equally suited to guests, family members or ancillary accommodation.
Leisure & Entertainment
The purpose-built leisure complex creates an exceptional extension to the main residence and is rarely found within a private country home.
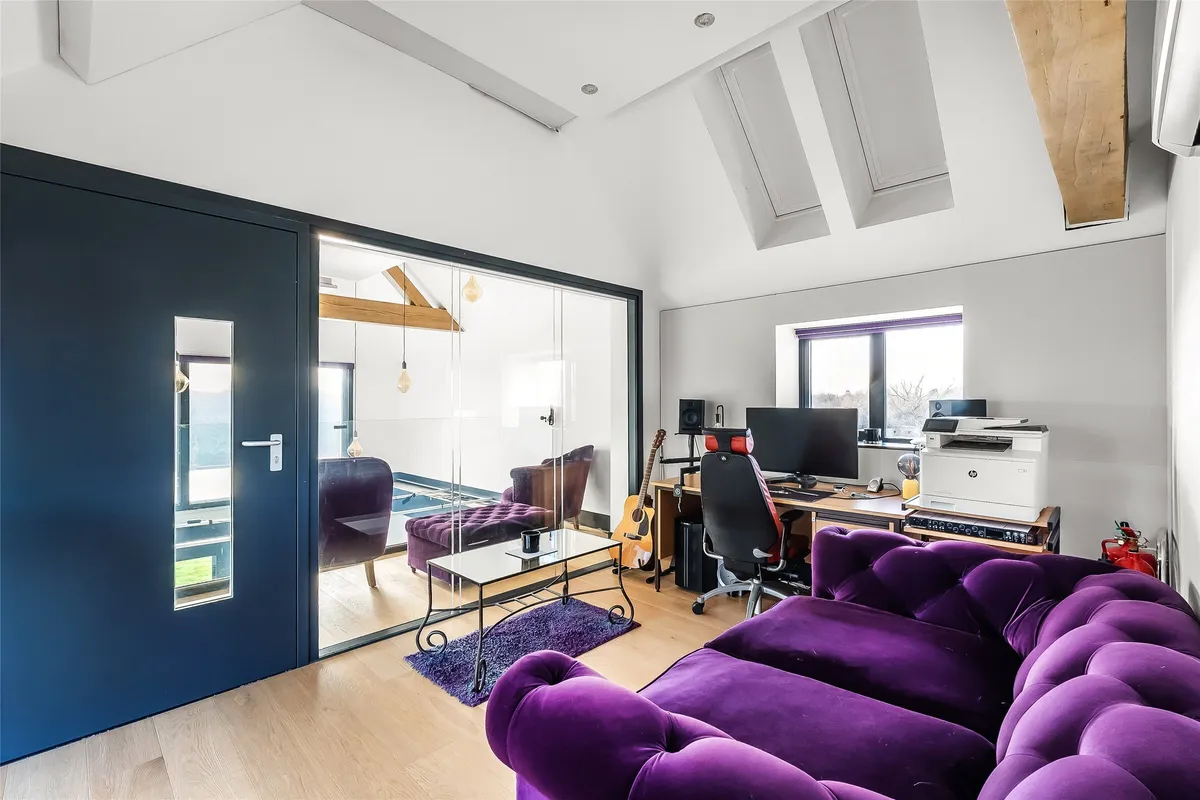
The principal media barn includes a professionally designed recording studio (equipment excluded), together with a dramatic vaulted entertaining room, wine cellar and extensive glazed entertaining terrace with retractable roof, allowing year-round enjoyment while embracing the surrounding landscape.
Additional buildings comprise a dedicated games room, fully equipped gymnasium with shower facilities and a luxury wellness area incorporating a Riptide swim spa and jacuzzi.
Gardens & Grounds
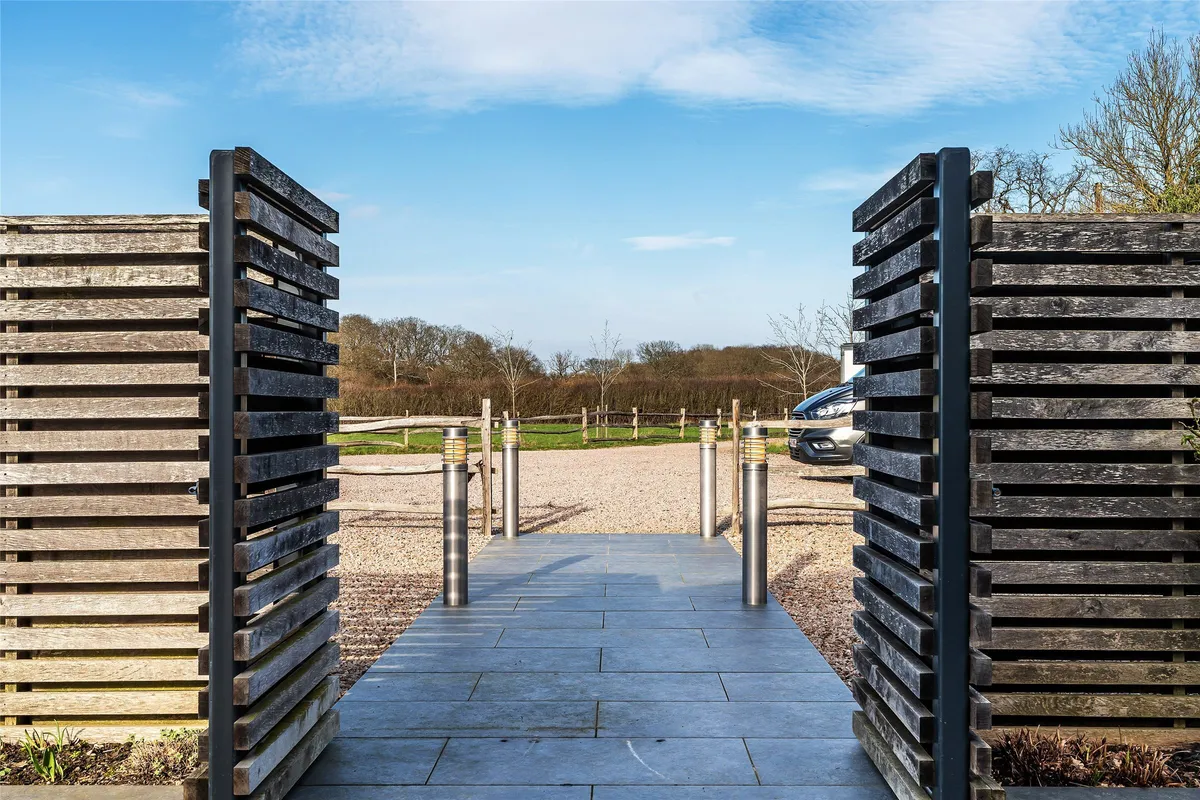
The property is approached through twin electrically operated entrance gates leading to sweeping driveways framed by mature lawns and ornamental planting, creating an impressive sense of arrival.
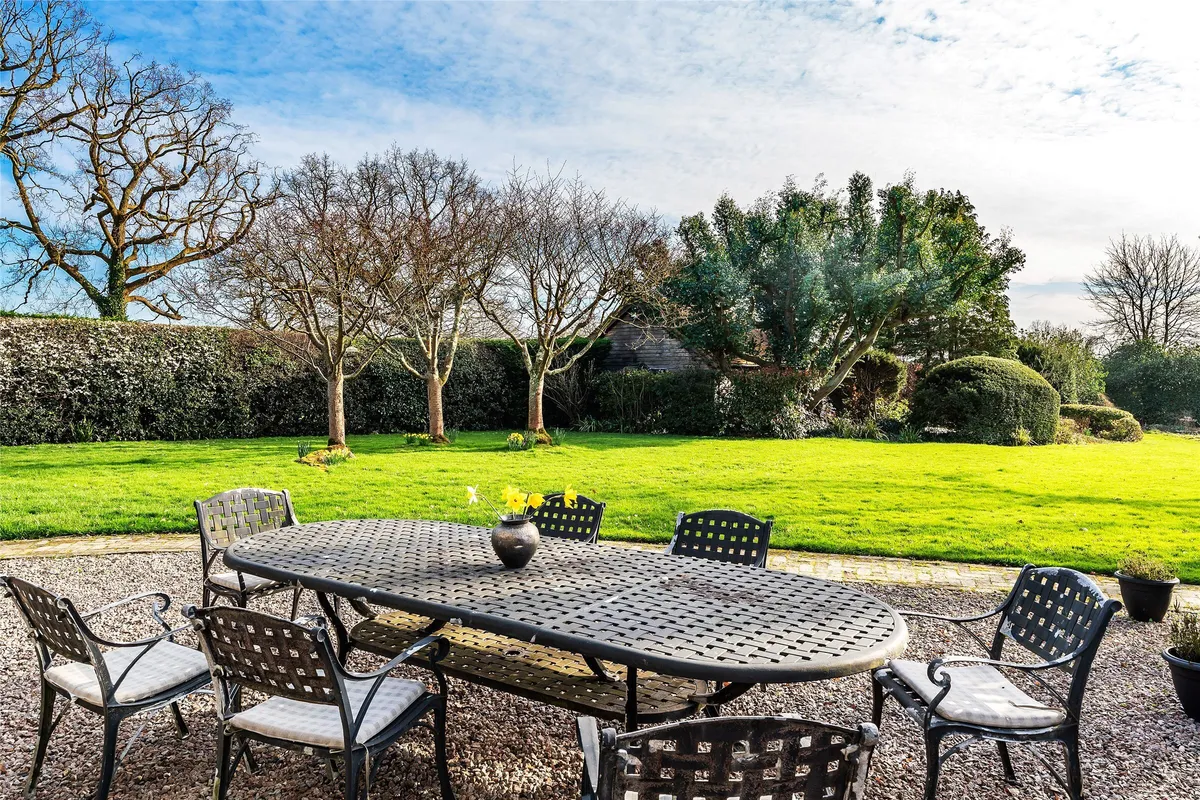
To the rear, beautifully landscaped south-facing gardens unfold from an extensive paved terrace, providing wonderful spaces for outdoor dining and entertaining. Expanses of lawn are interspersed with mature specimen trees, established borders and an ornamental pond, creating an attractive and peaceful setting throughout the seasons.
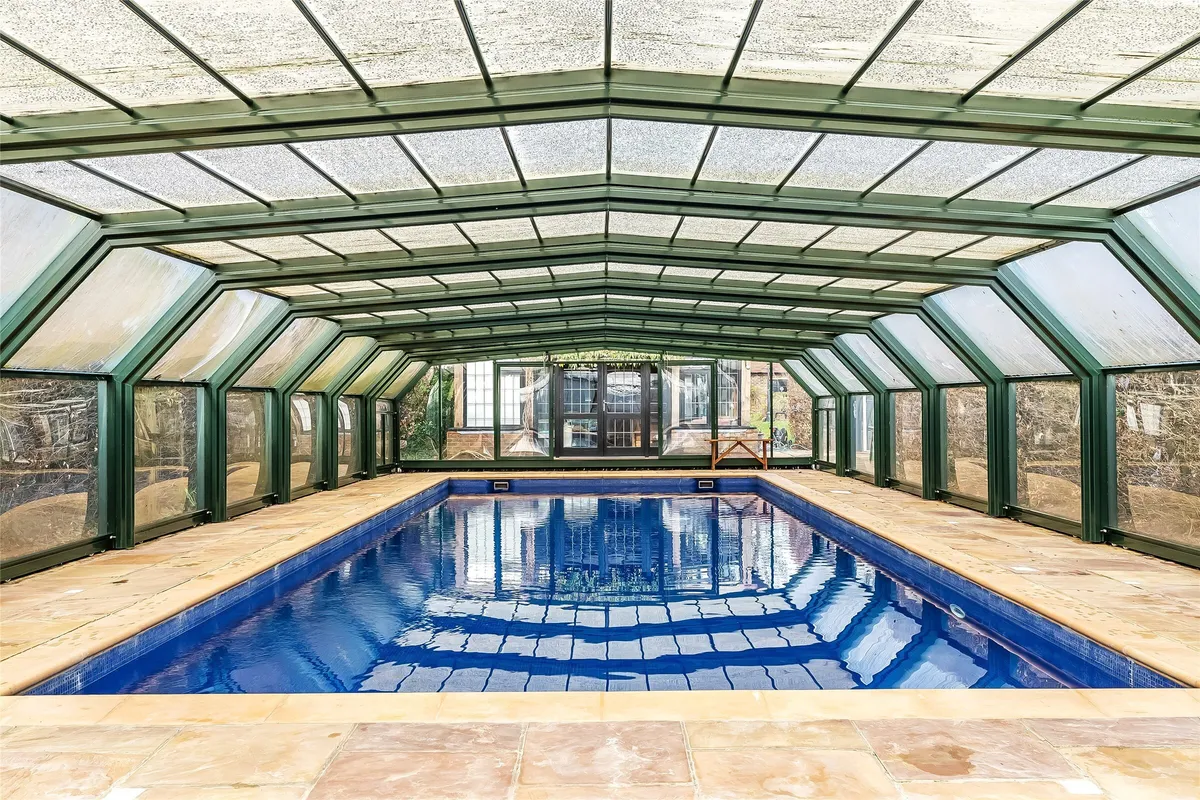
Beyond mature screening lies the heated swimming pool with retractable enclosure, together with a full-size hard tennis court and an attractive oak-framed pool house incorporating a pool kitchen and additional first-floor room.
To the western boundary, the paddock further enhances the property's country estate appeal.
In total, the grounds extend to approximately five acres, with a further 27 acres of adjoining pasture available by separate negotiation.

Floorplan

Map

Train stations

Train station Lingfield  (1.1 miles)
Train station Dormans  (2.5 miles)
Train station Godstone  (2.5 miles)
Train station Edenbridge  (3.3 miles)
Train station Edenbridge Town  (3.5 miles)

EPC

EPC chart

Mortgage calculator

Yield calculator

Stamp duty calculator

Experts in Oxted

Oxted is the main town serving the southern part of the Tandridge District, situated just south of the North Downs. The town centre offers a choice of shopping facilities including supermarkets, health centre, library, cinema, theatre, leisure centre and main line station serving London.

Explore area guide
Experts in Oxted

Need Help?

Need Help?

Our team of experts will get the best price for your property.

Book a valuation Find out how much
your property is worth
Est.
1817

Looking to sell?

Established in 1817 White & Sons are award winning independent estate agent with offices in Dorking, Reigate, Horley, Oxted & Leatherhead. We are a forward thinking business which uses cutting edge technology backed by 200 years of experience to assist with all your property related matters.

× Share this page:

Tenant Info for Bowerland Lane, Lingfield, Surrey, RH7